Project Brussel


177 m2 - polybeton lichtgrijs - indoor & outdoor

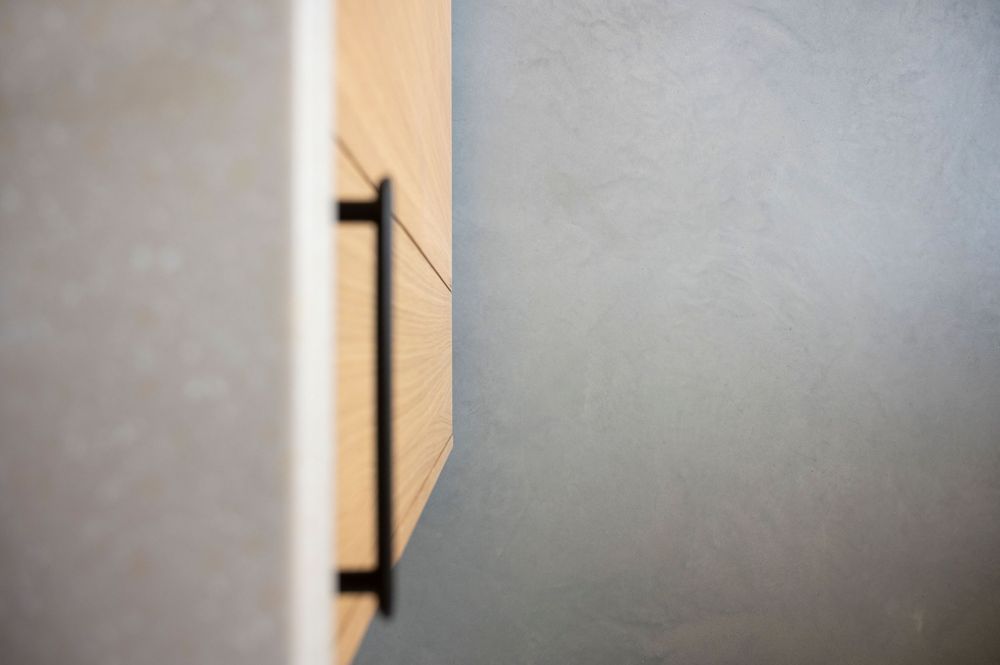
Abstract architectural detail showing white wall corner and shadow patterns.
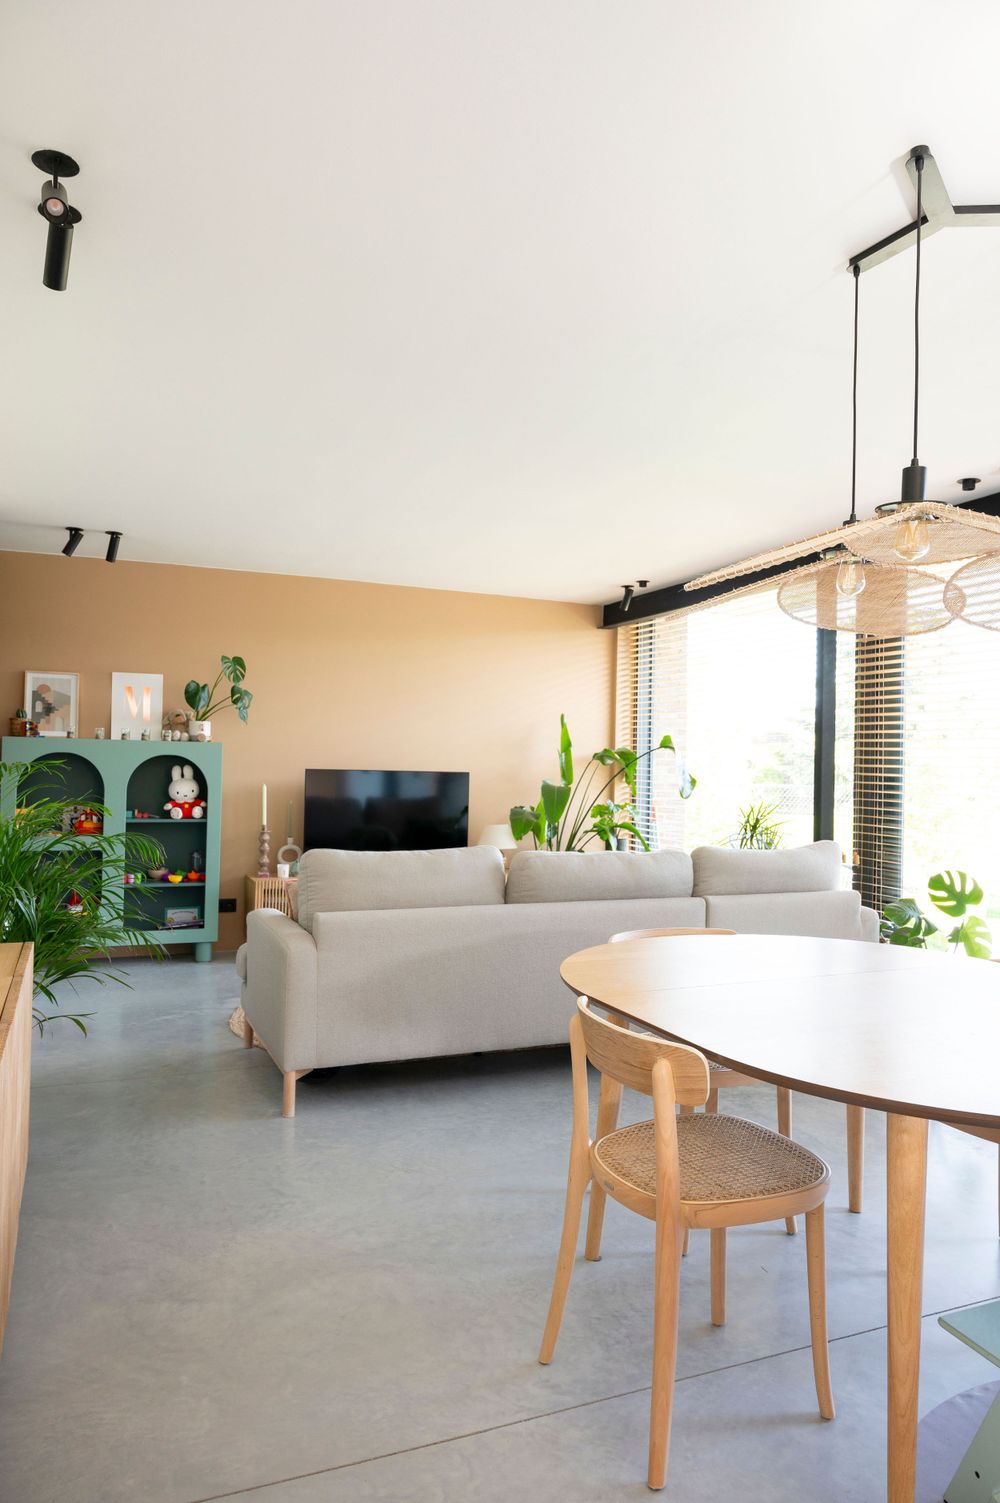
Contemporary open concept living area with white sofa, round dining table and wooden chairs.
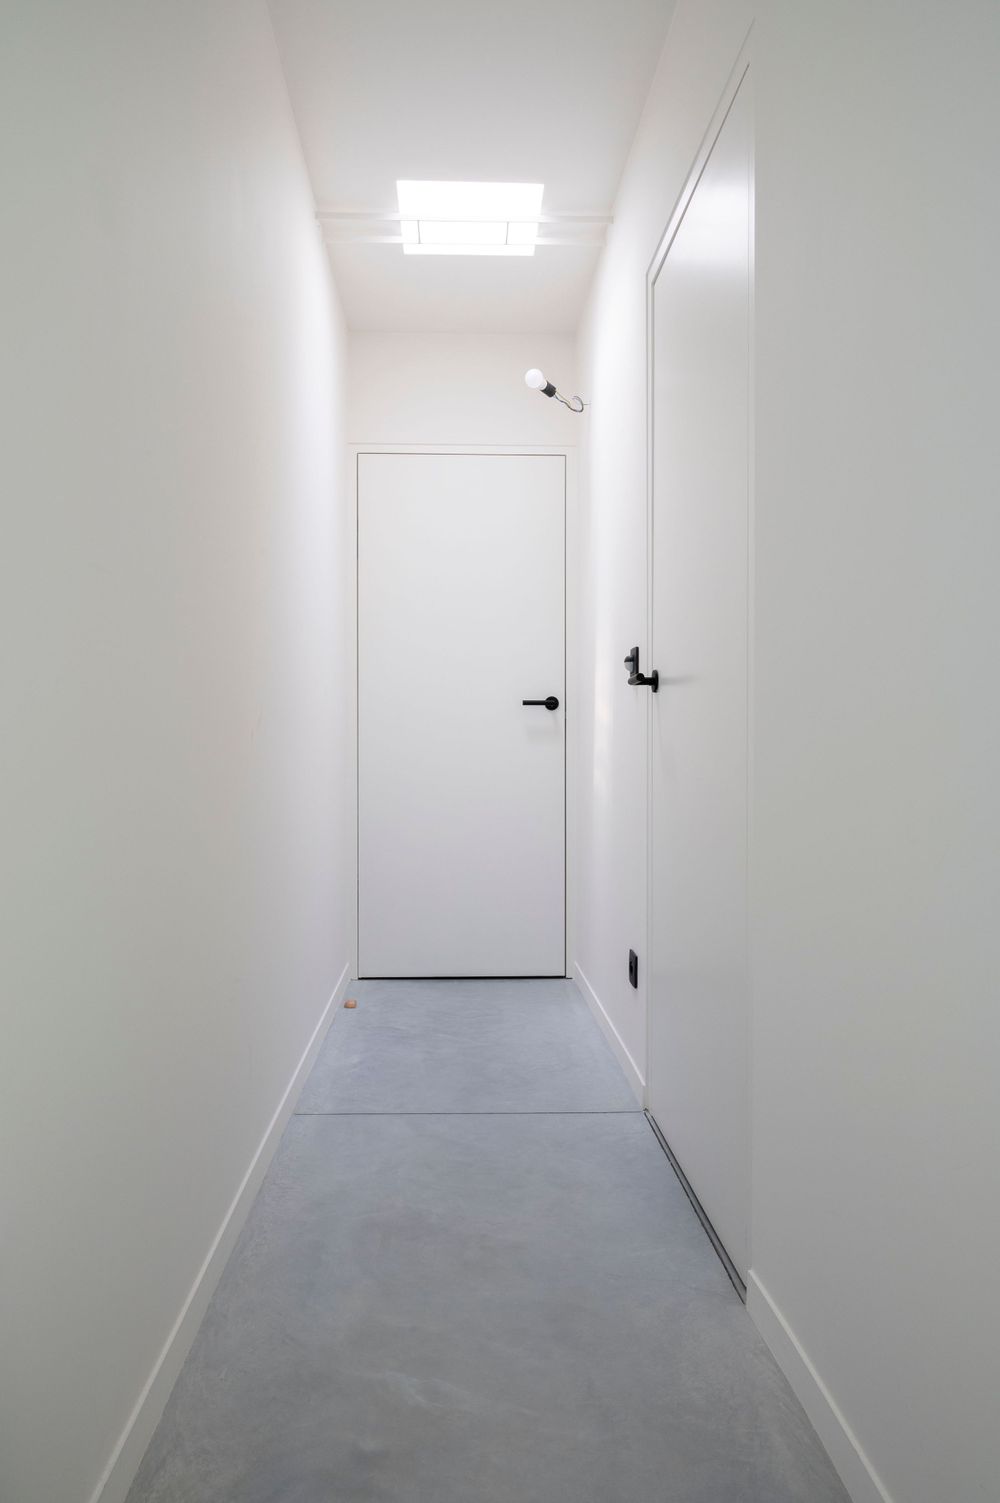
Long white hallway with concrete floor and minimalist doors.
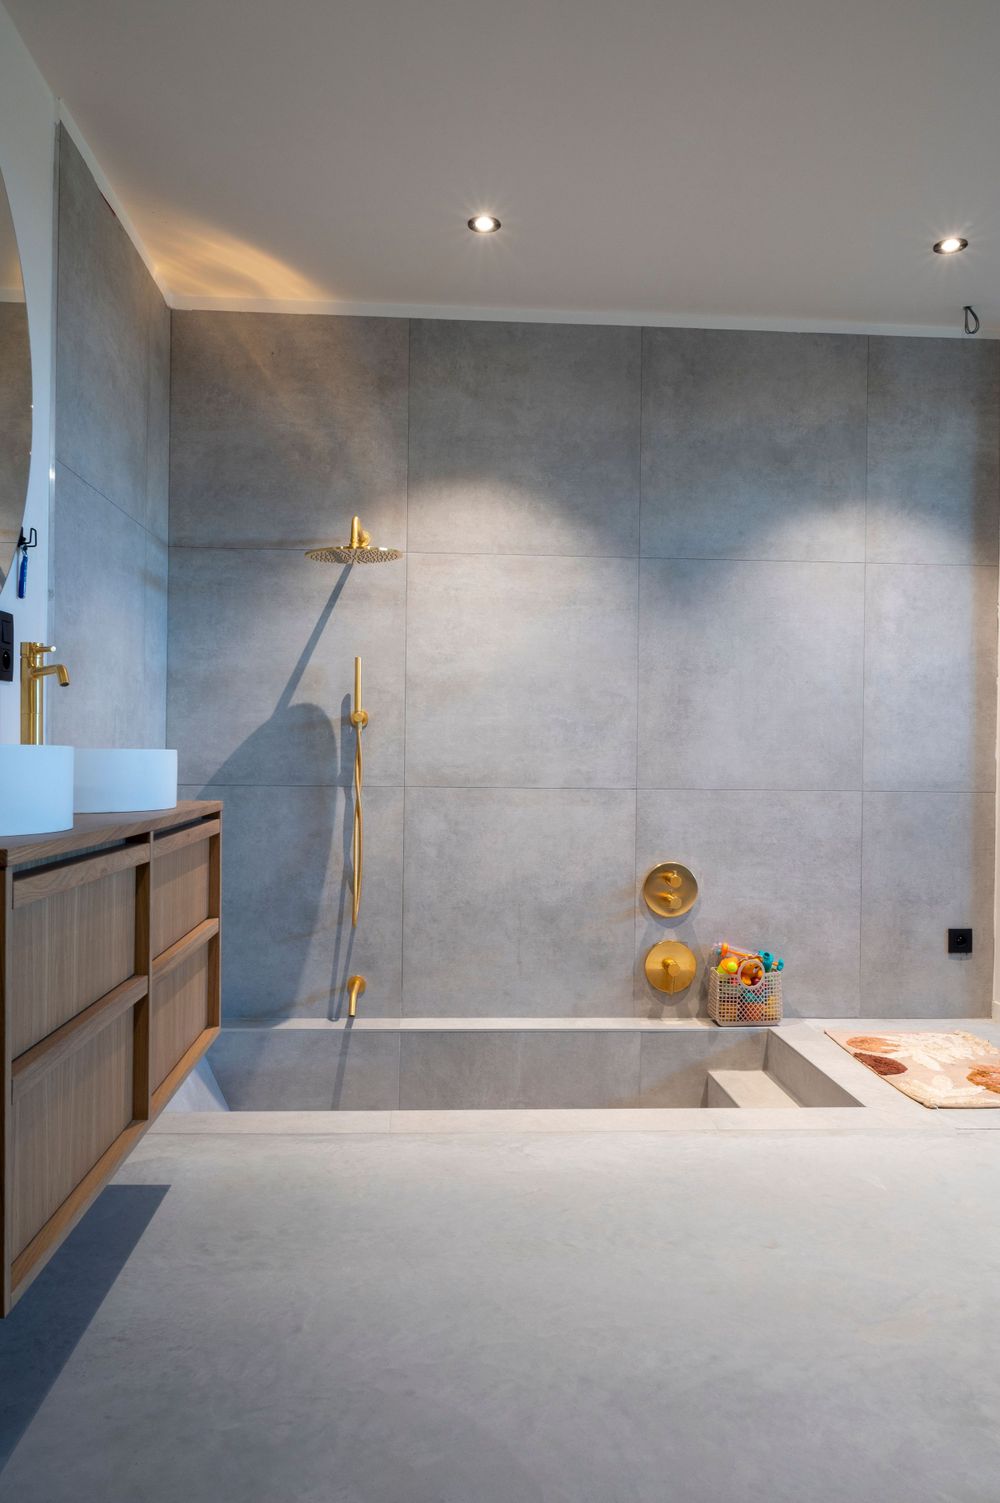
Modern basement space with concrete walls and recessed lighting.
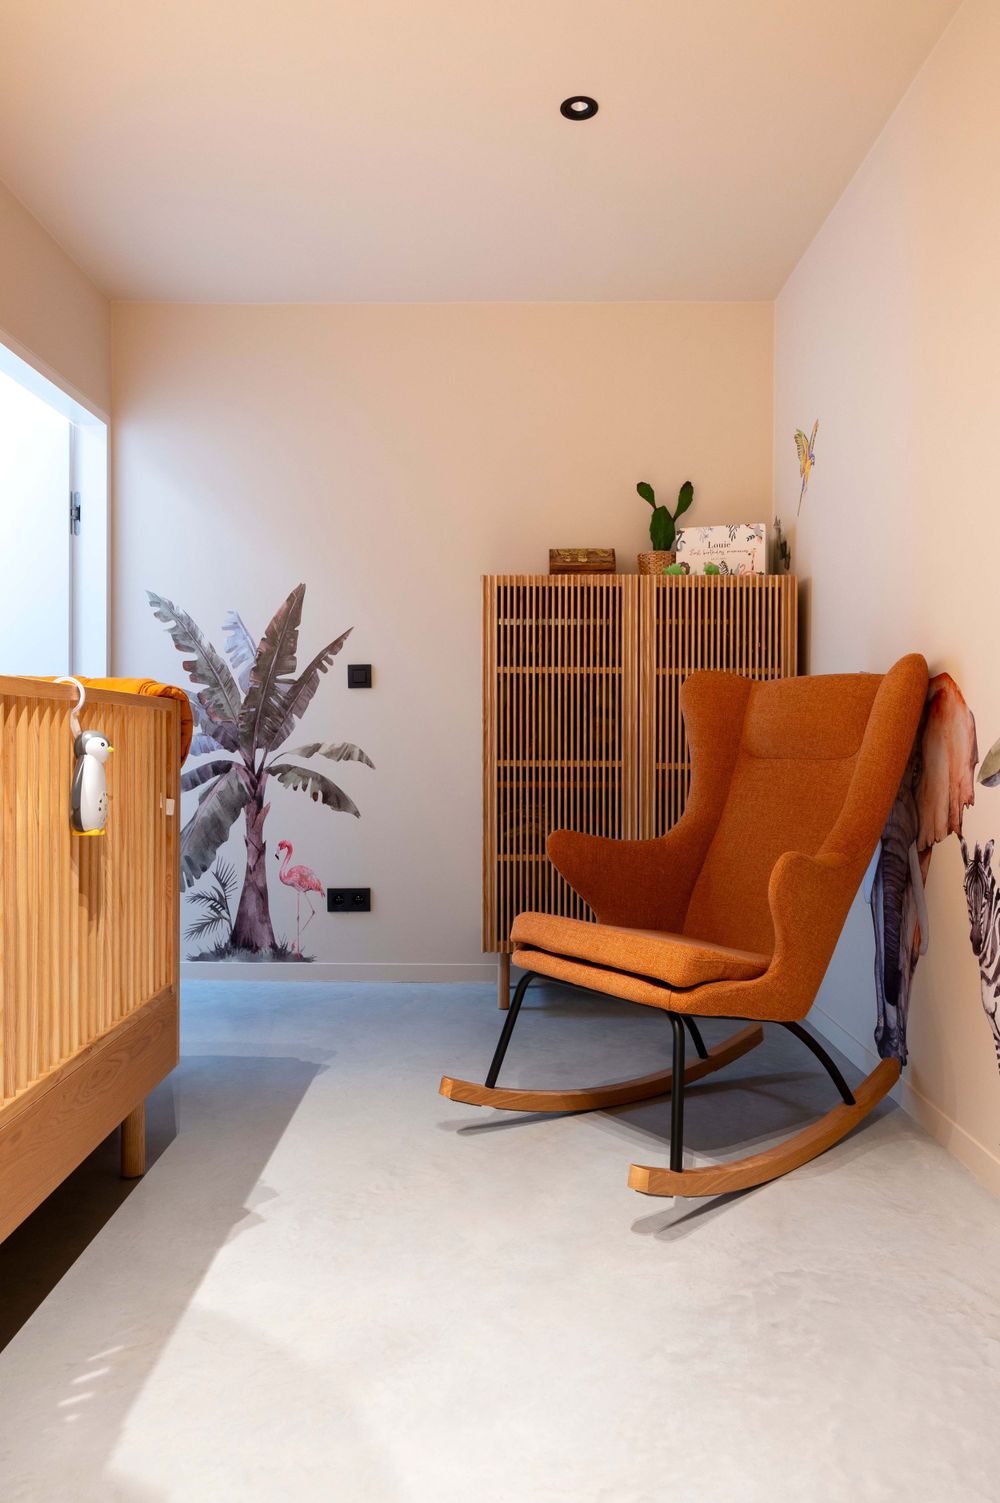
Cozy reading nook with orange wingback chairs and wooden screen dividers.
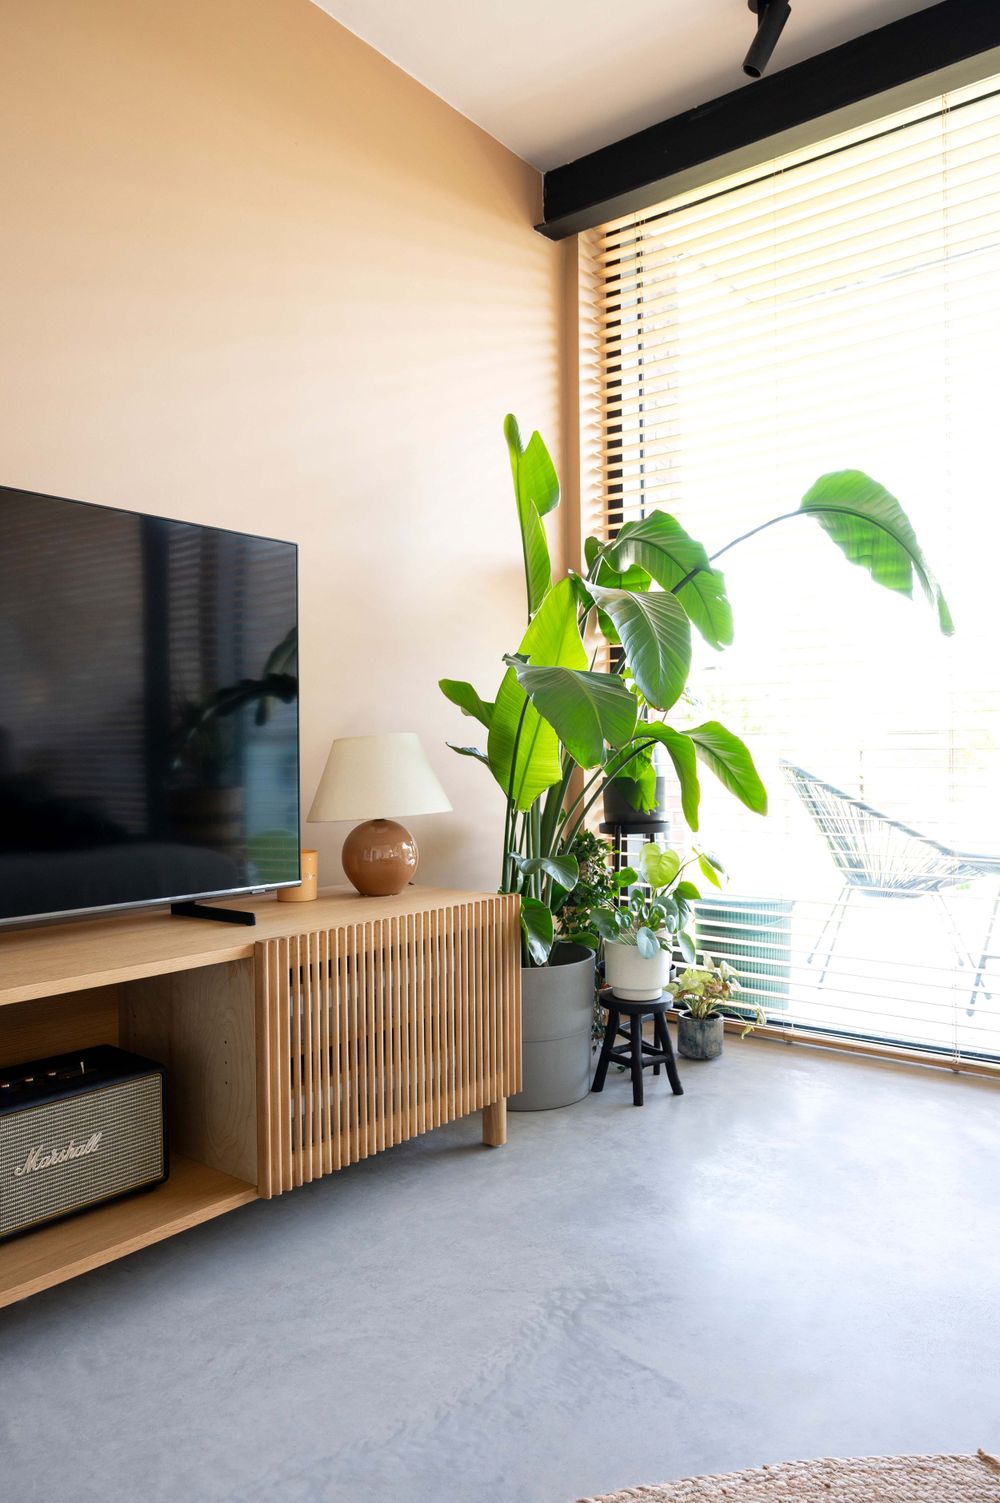
Minimalist living room with wooden media console and indoor plants by large windows.
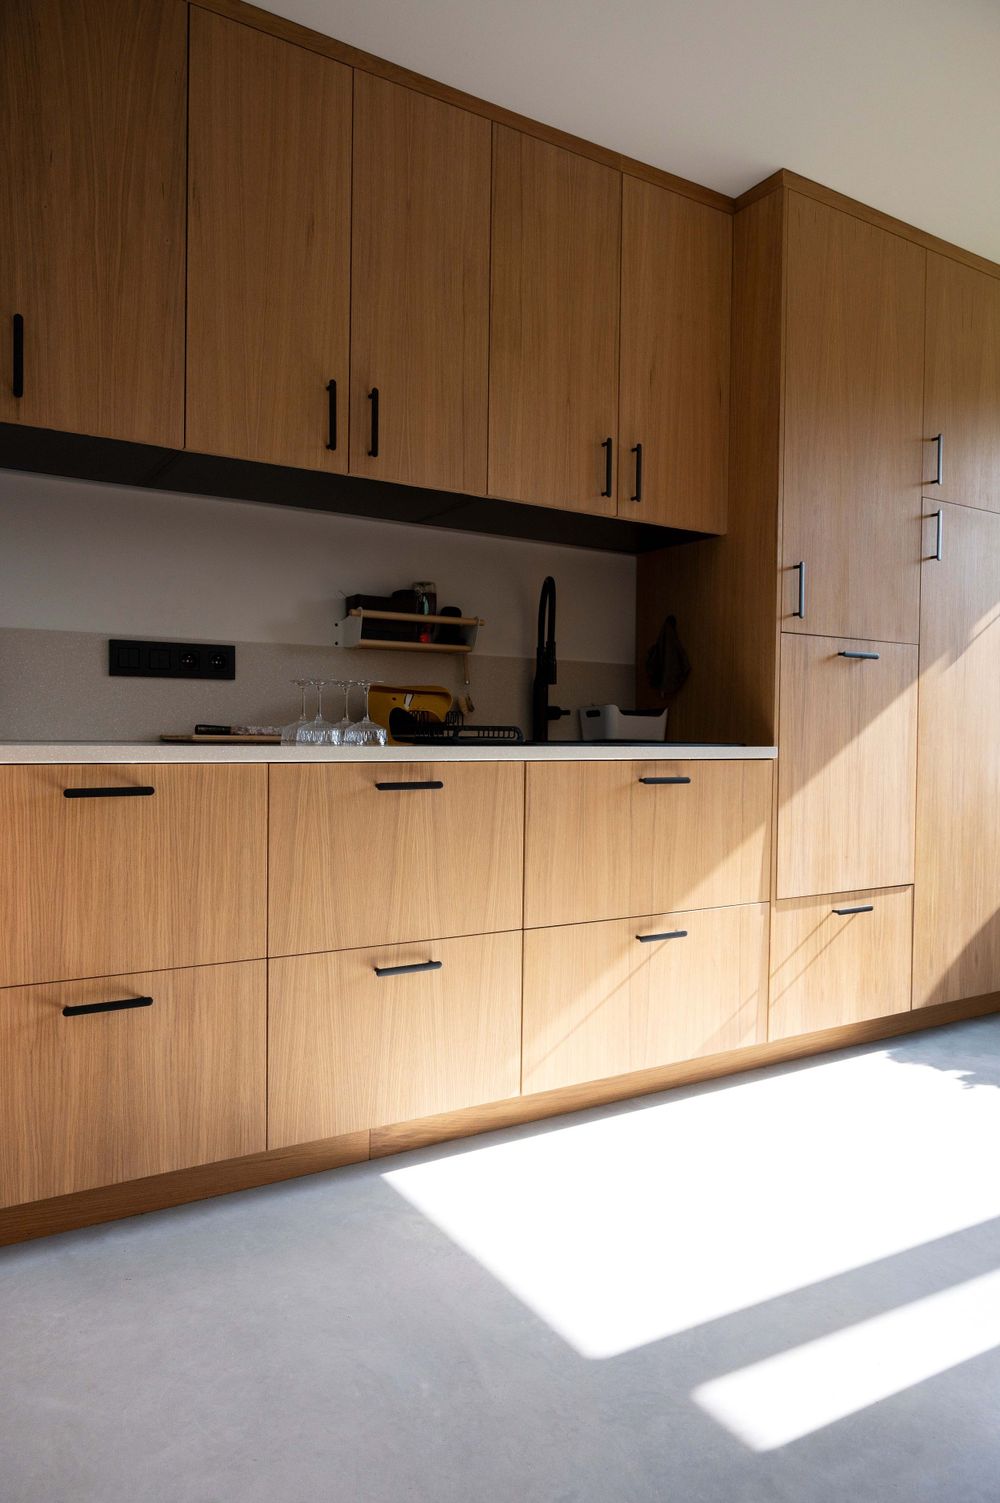
Built-in wooden storage cabinets with black handles illuminated by natural sunlight.
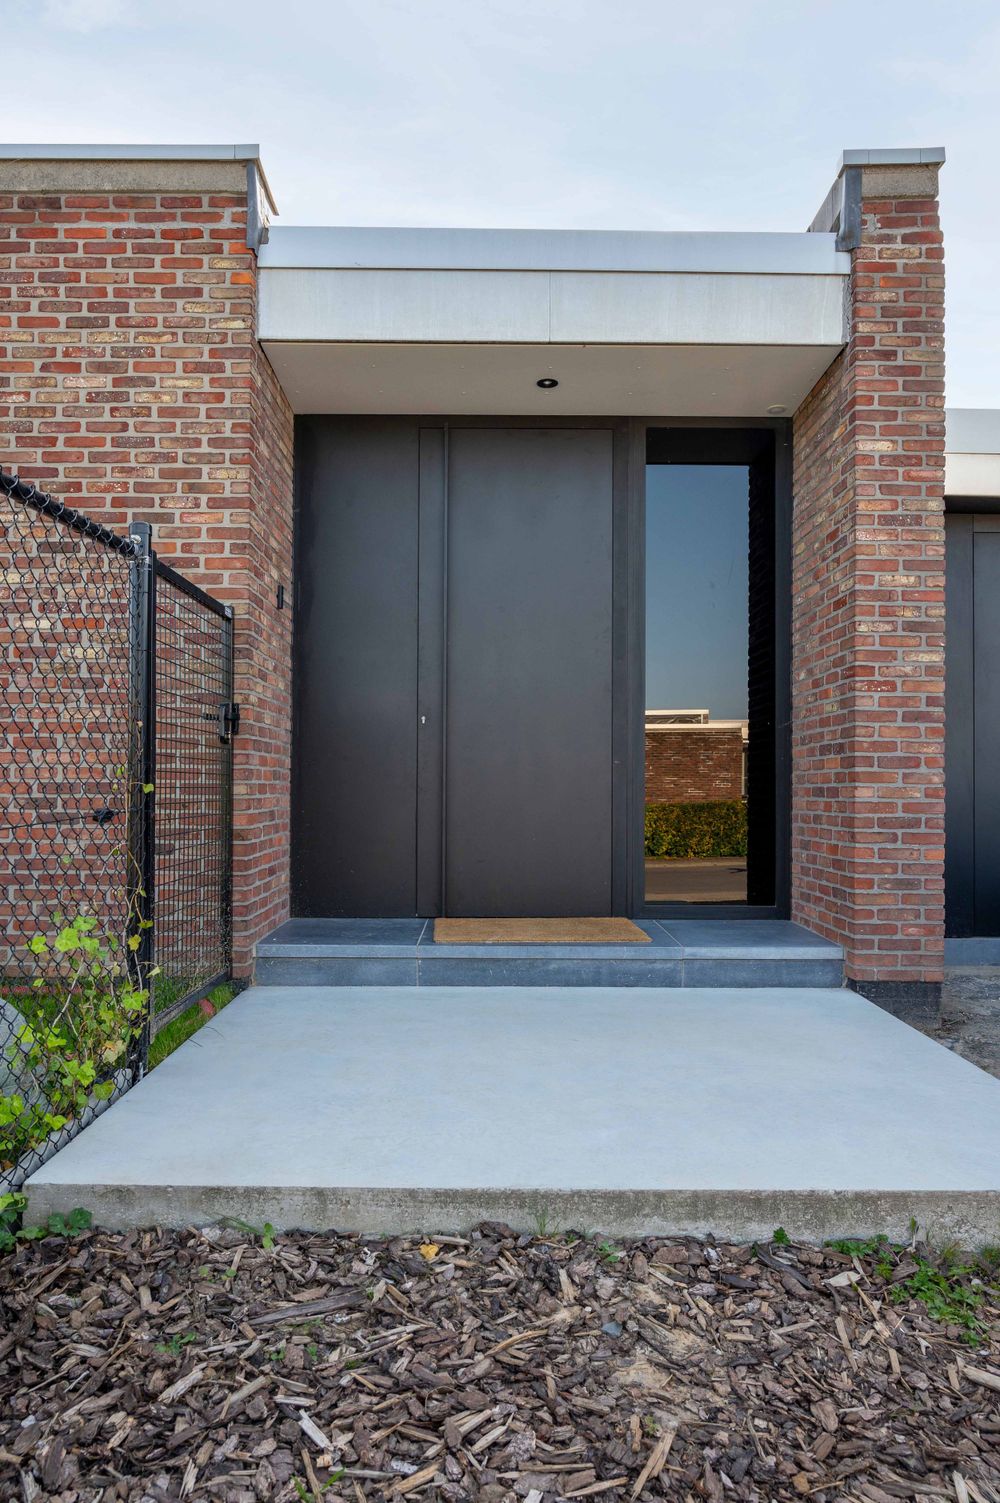
Modern brick exterior entrance with dark gray doors and concrete landing pad.
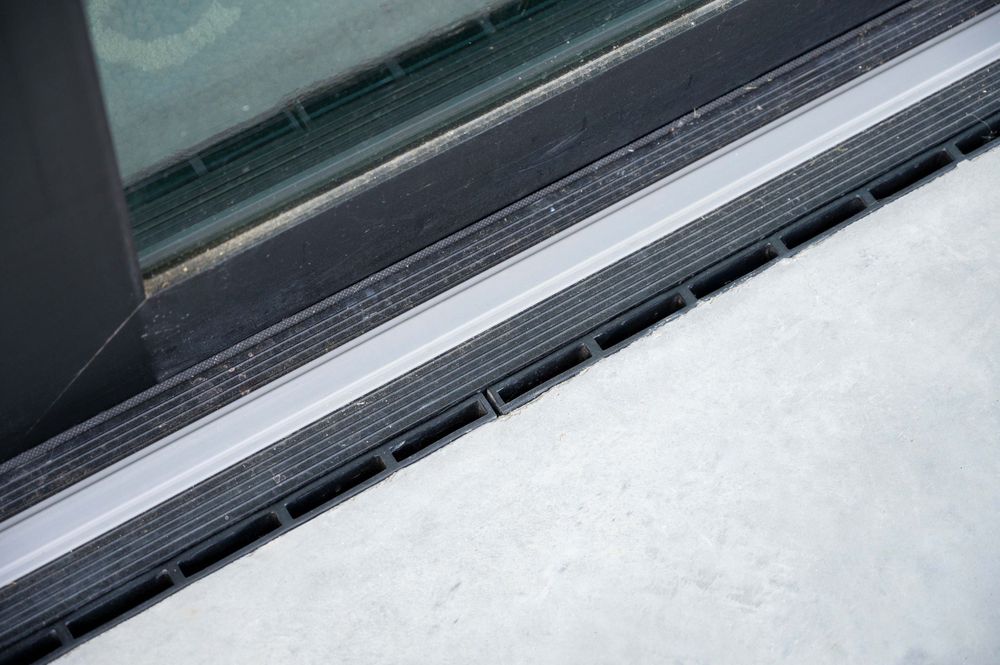
Close-up of a car window frame detail.
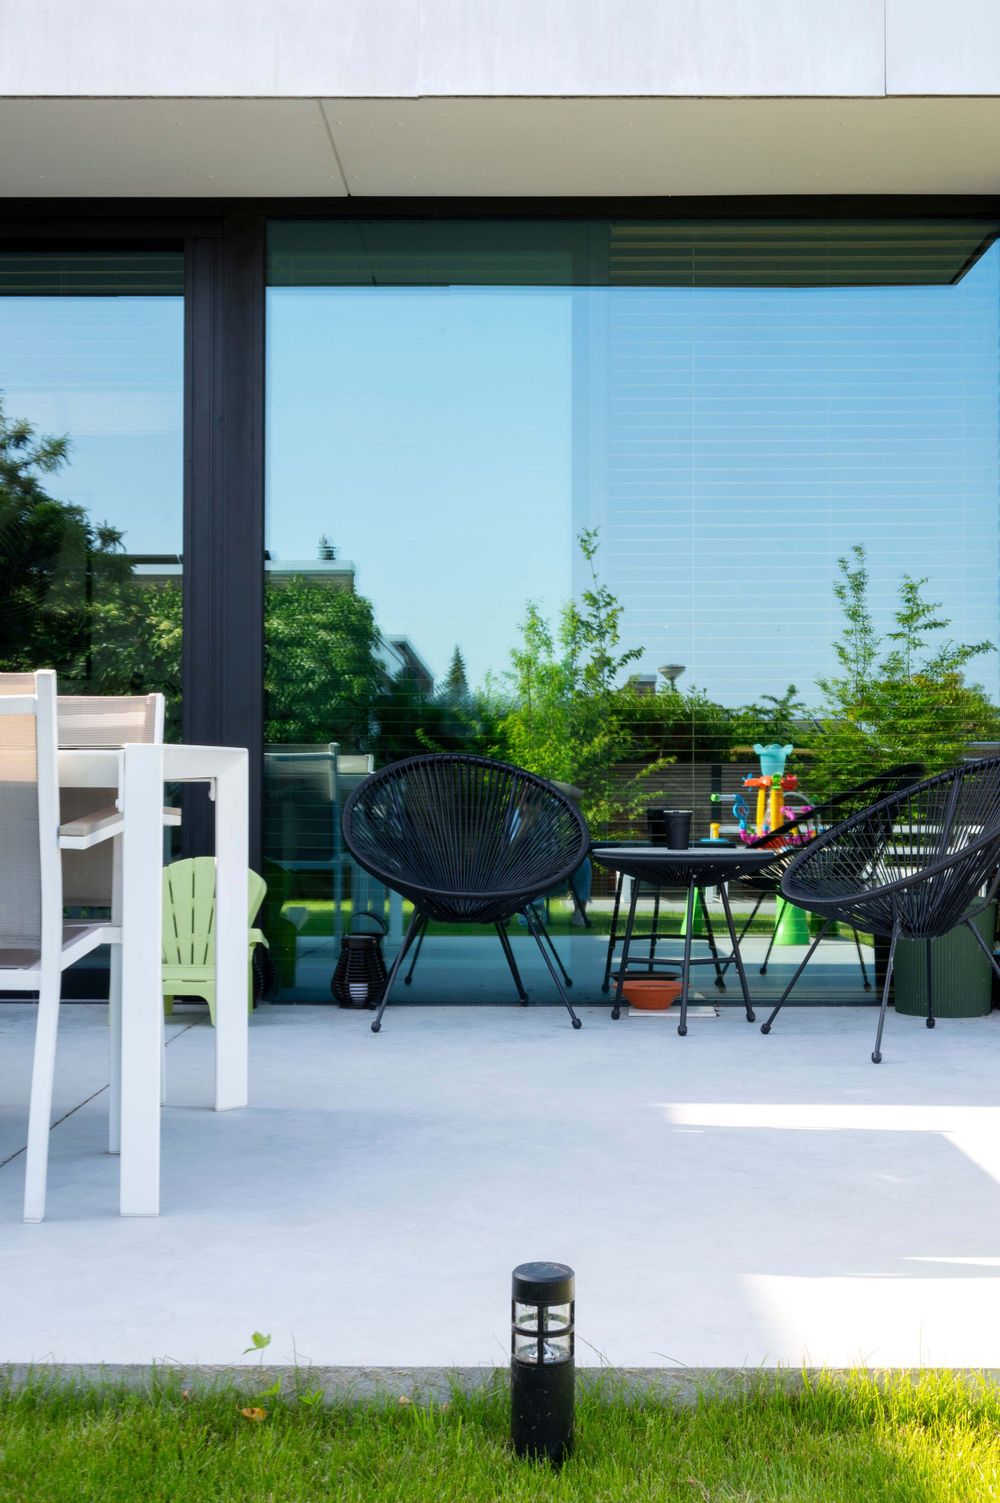
Modern outdoor patio space with black acapulco chairs and white tables against glass windows.
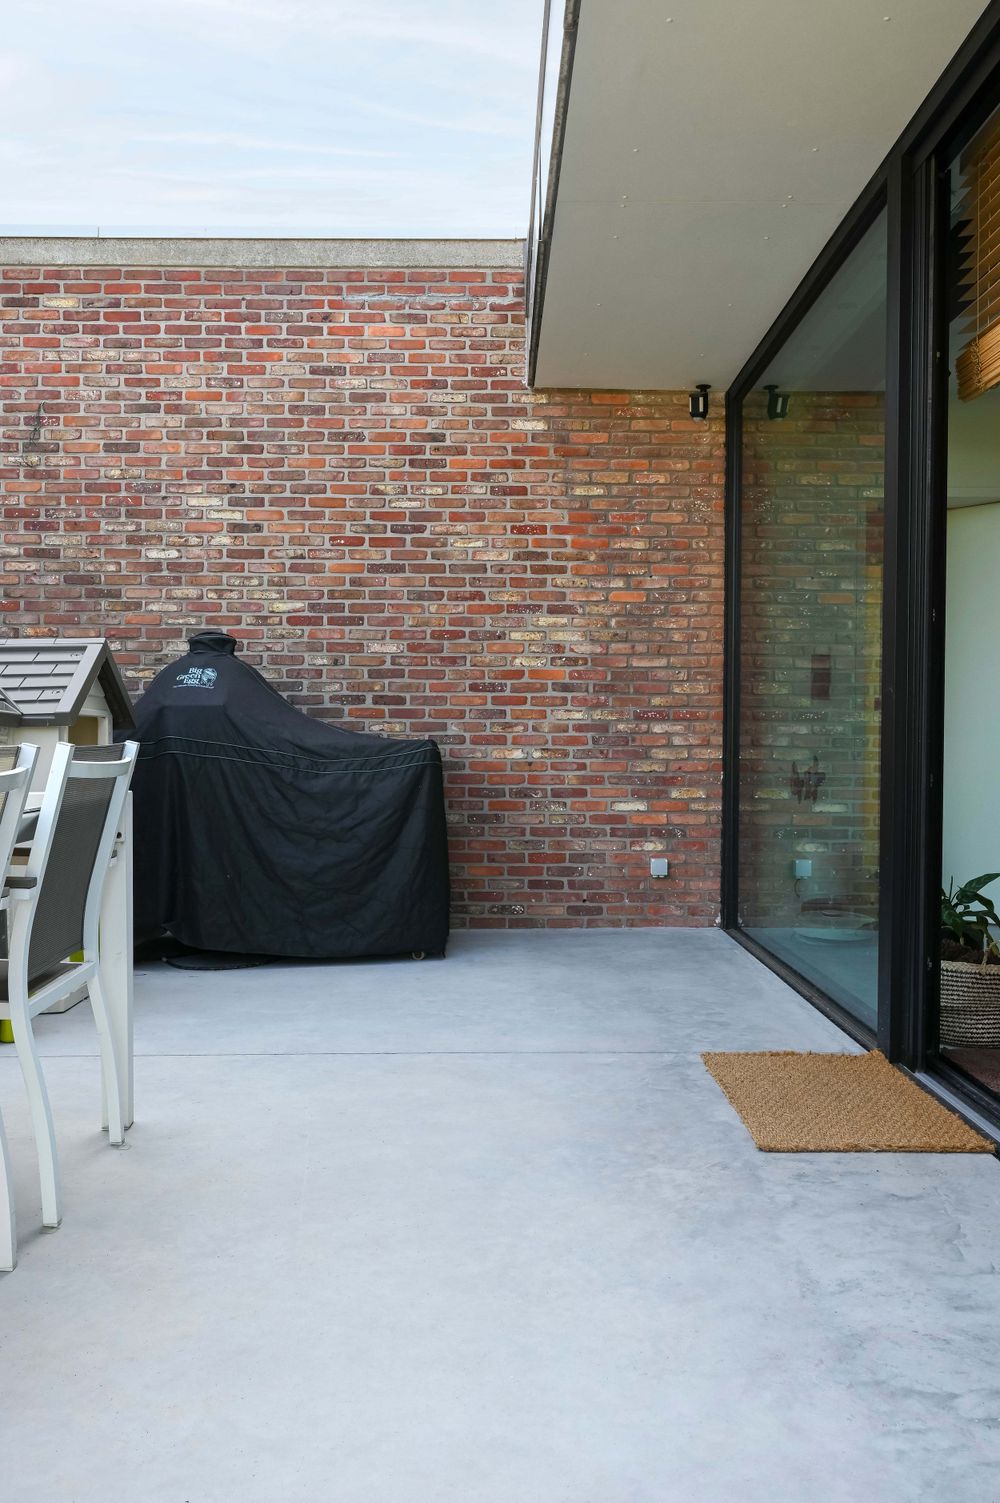
Covered outdoor patio area with concrete flooring and exposed brick wall.