Project Wortegem


95 m2 polybeton grijs - residentieel - indoor

Tuinontwerp door tak-landschapsarchitecten
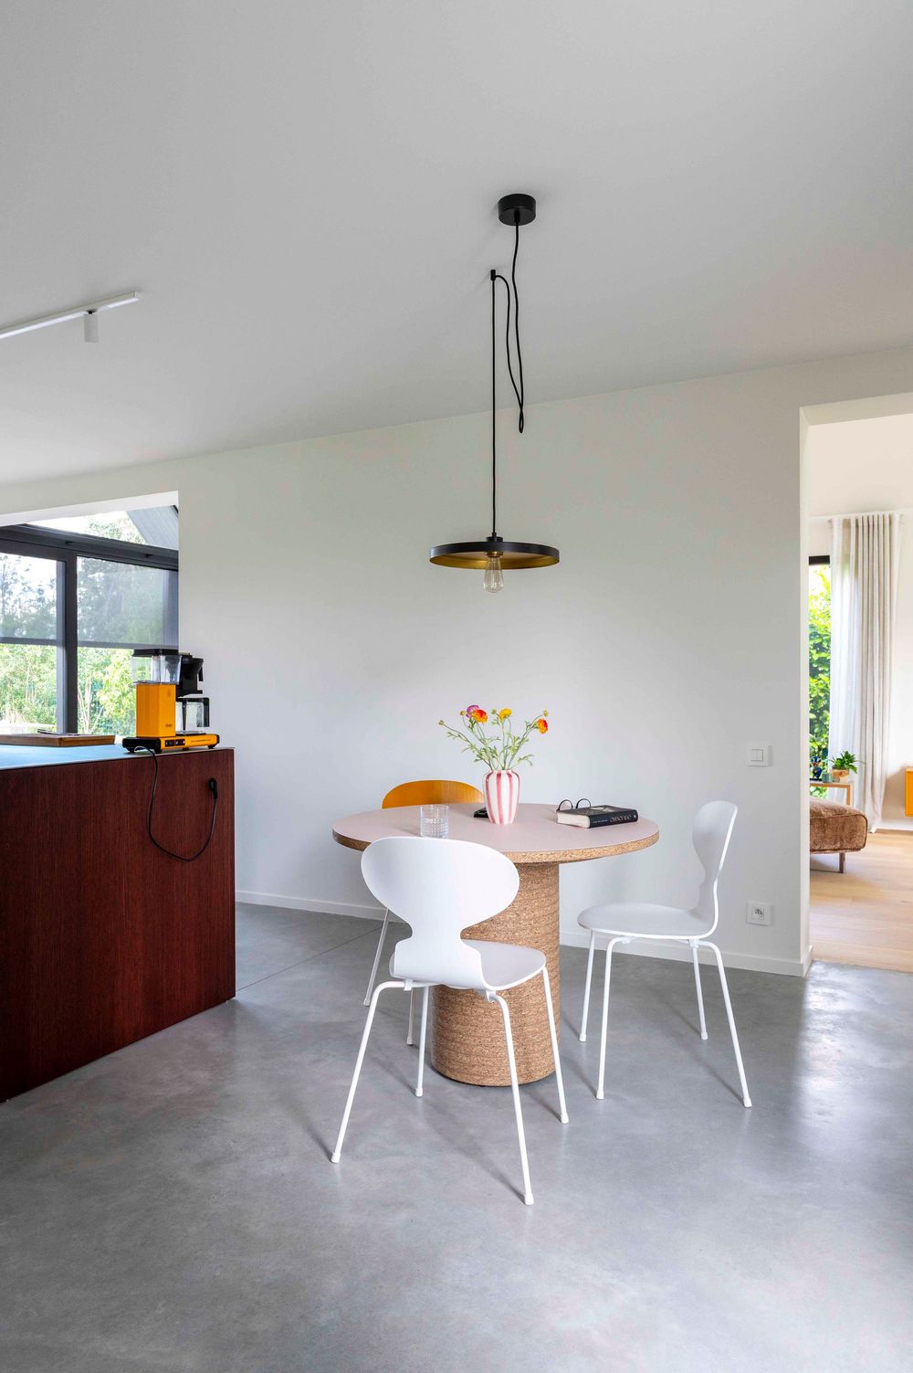
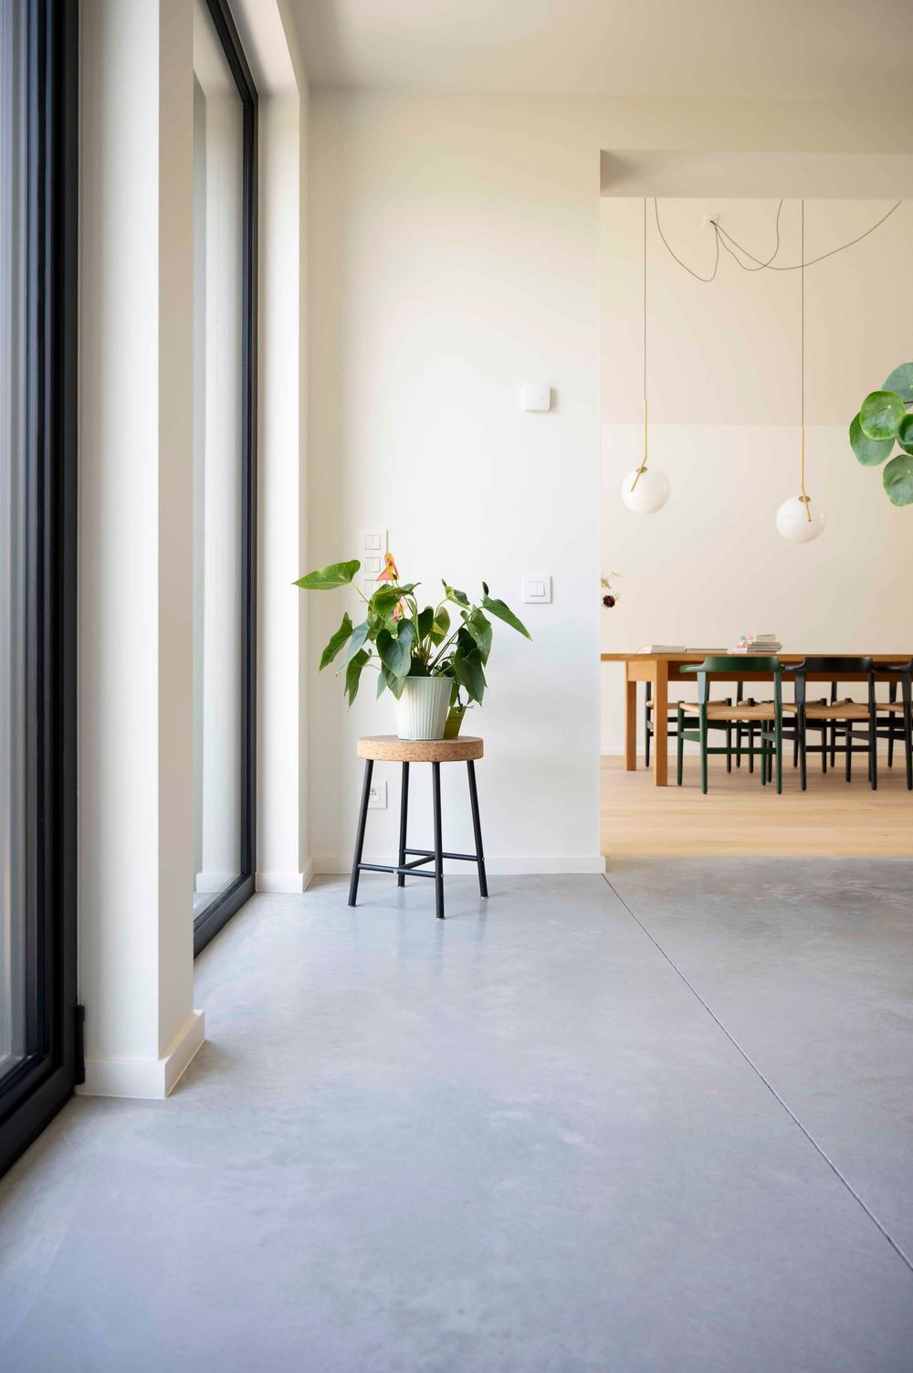
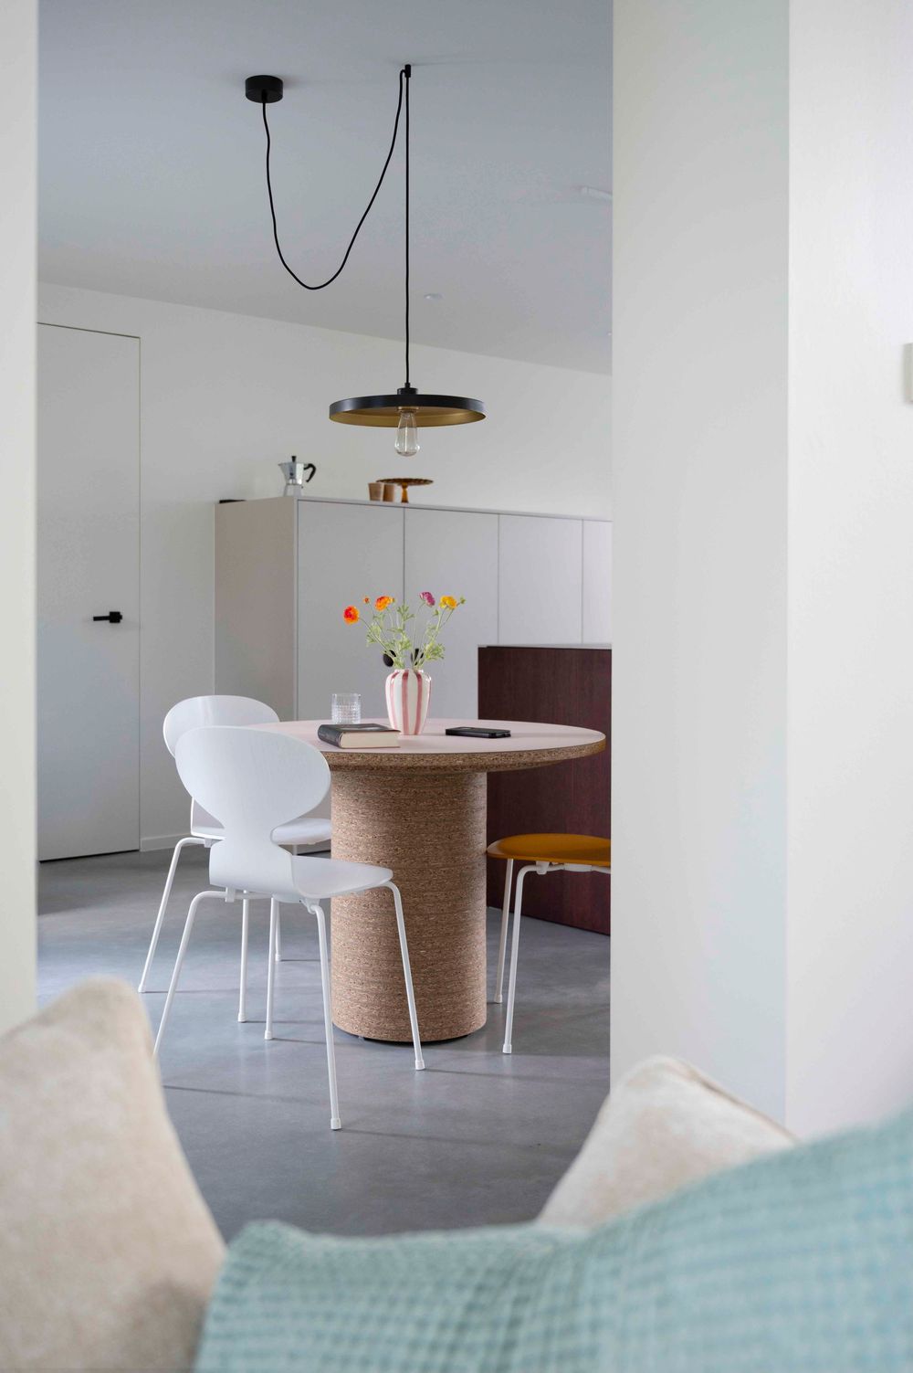
Contemporary minimalist dining area with white furniture and polished concrete floors.
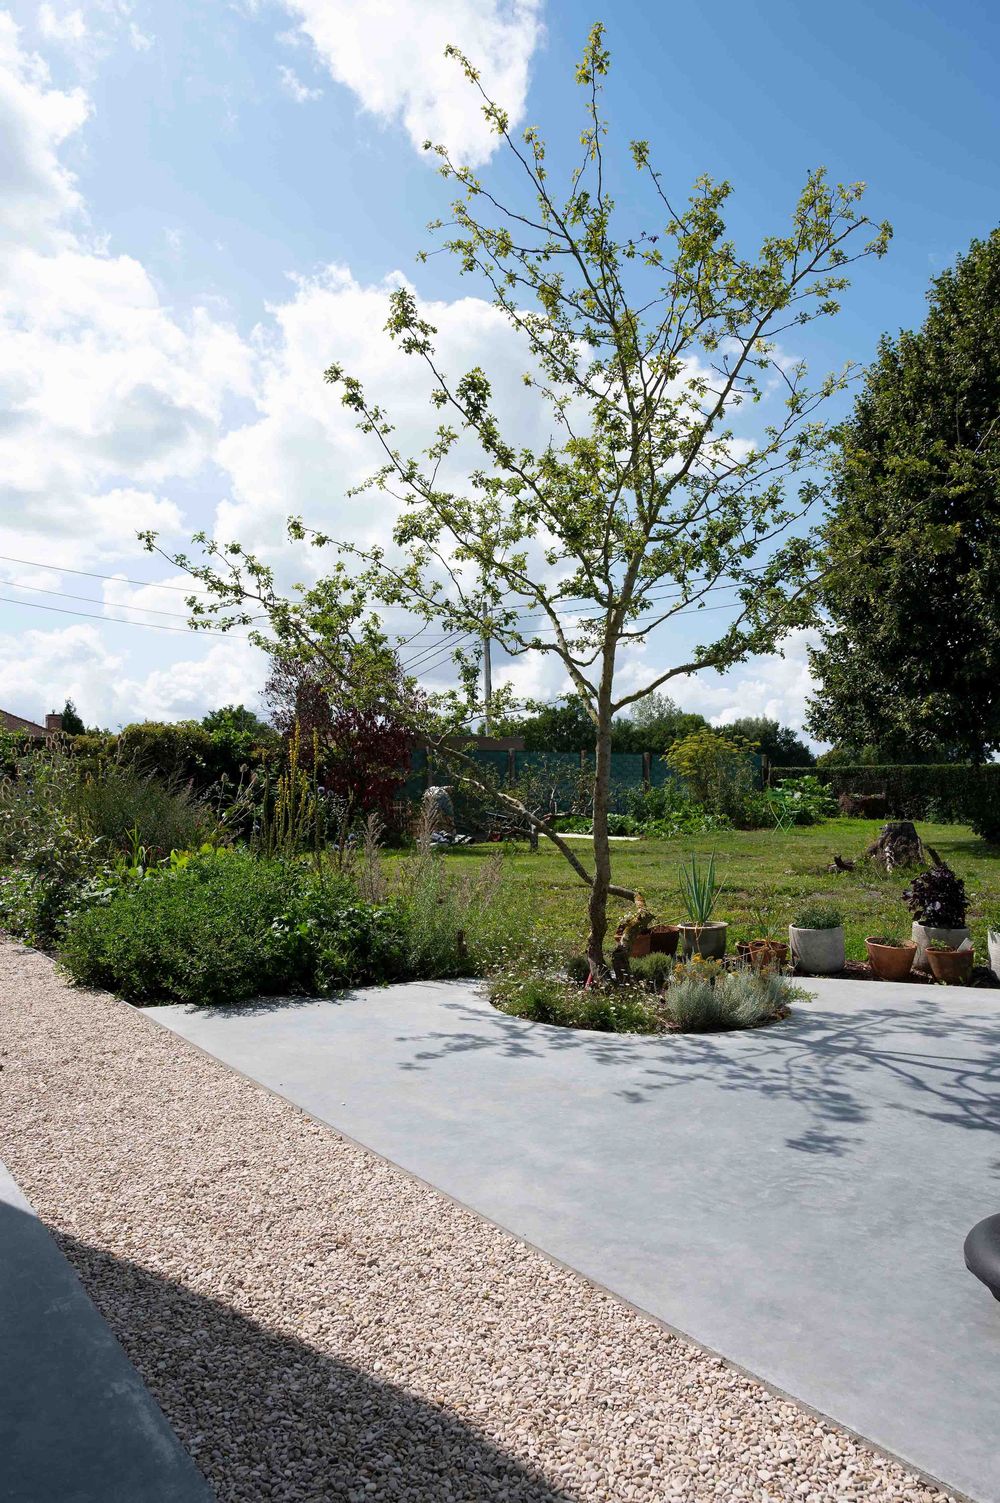
Garden path with gravel and concrete design featuring young trees and landscaped borders.
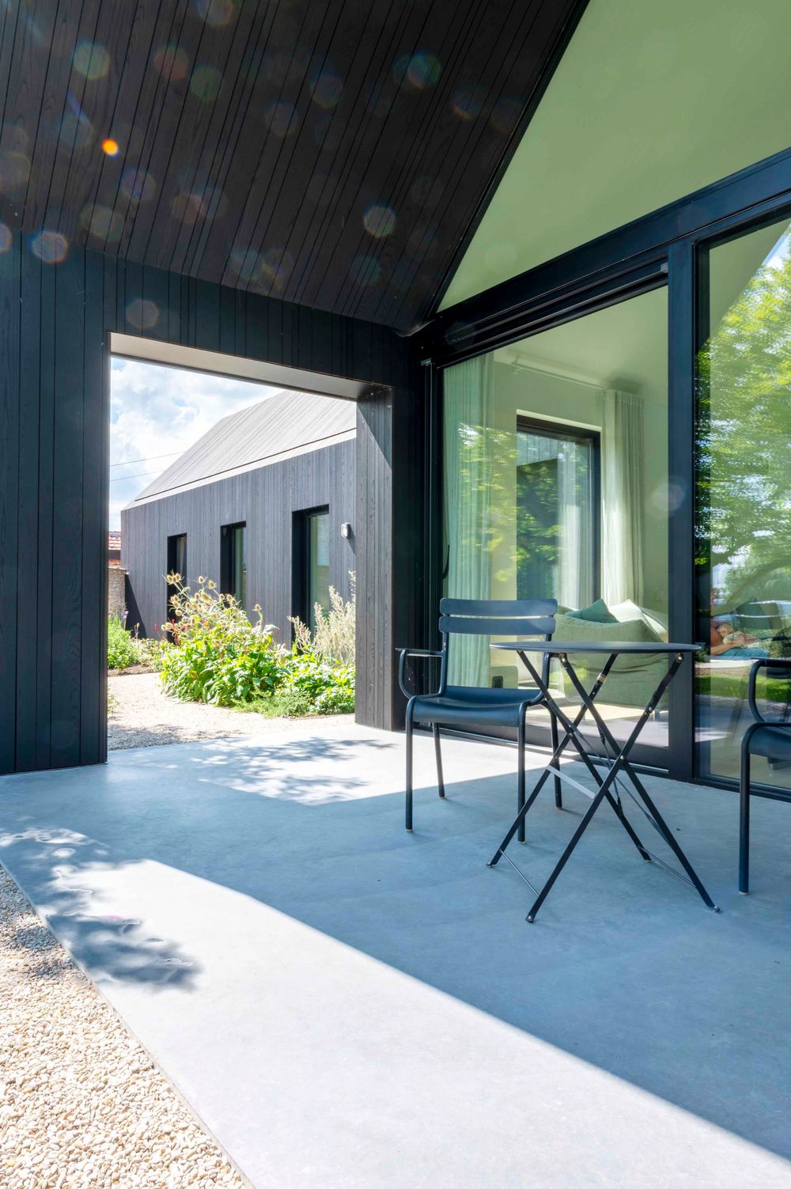
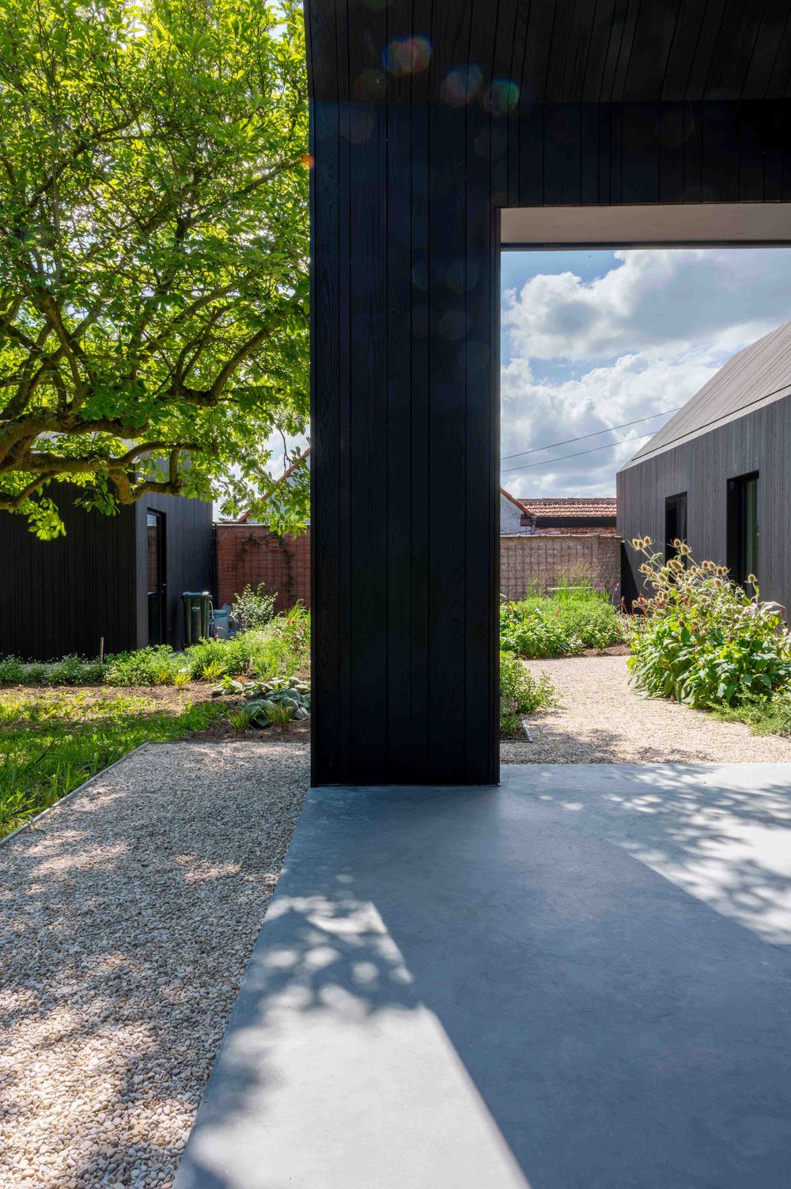
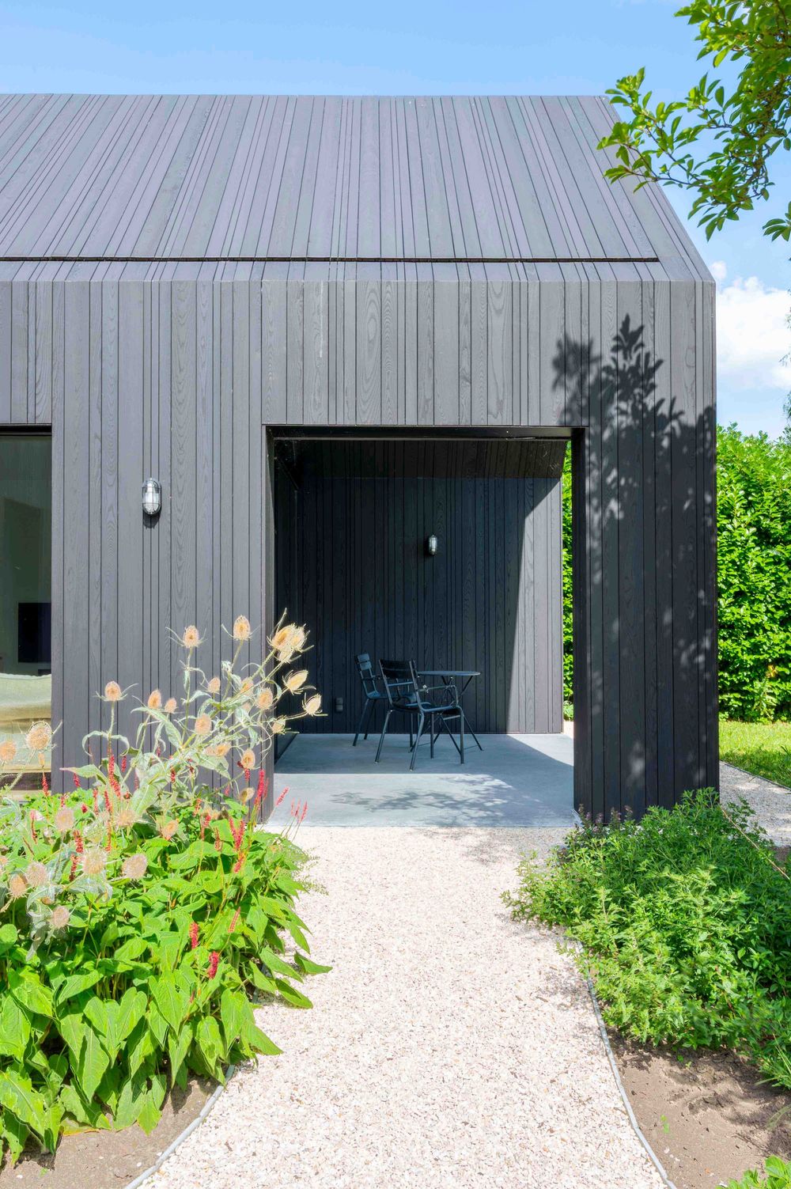
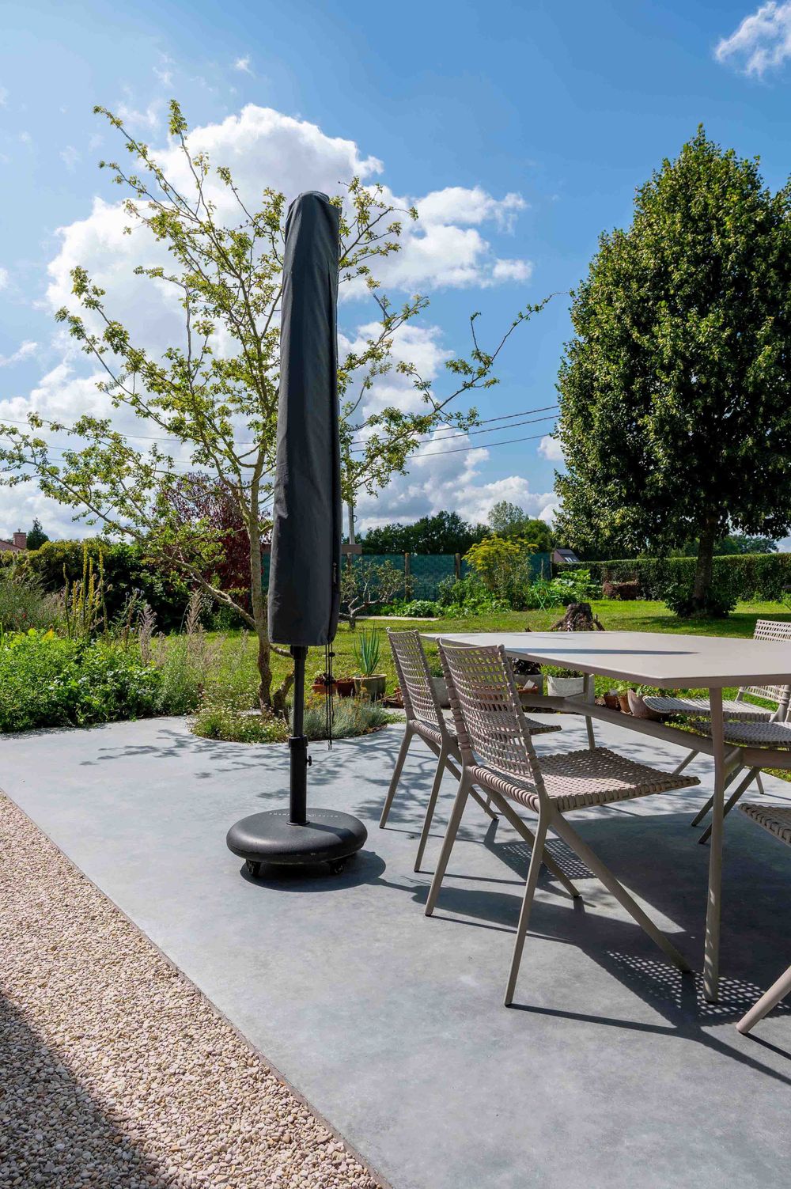
Covered outdoor terrace with modern black panels and folding furniture.
Modern open interieur. Betonnen keukenvloer in combinatie met een parketvloer in de eetruimte. Witte muren en minimalistisch meubilair.
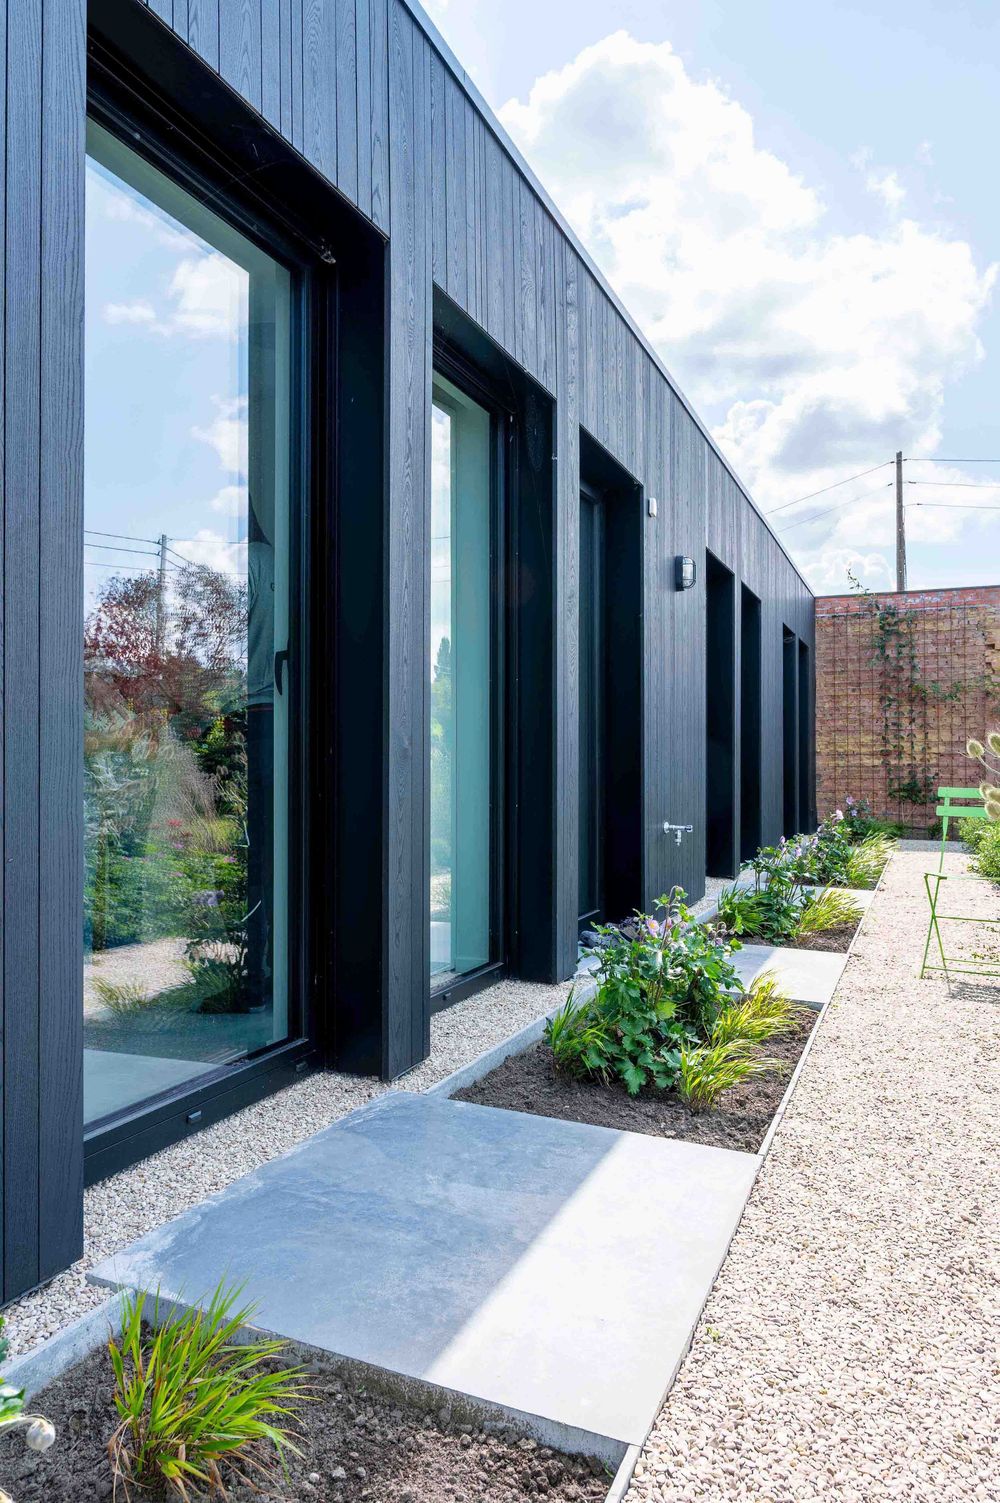
Modern building exterior with black panels and large glass windows along gravel pathway.
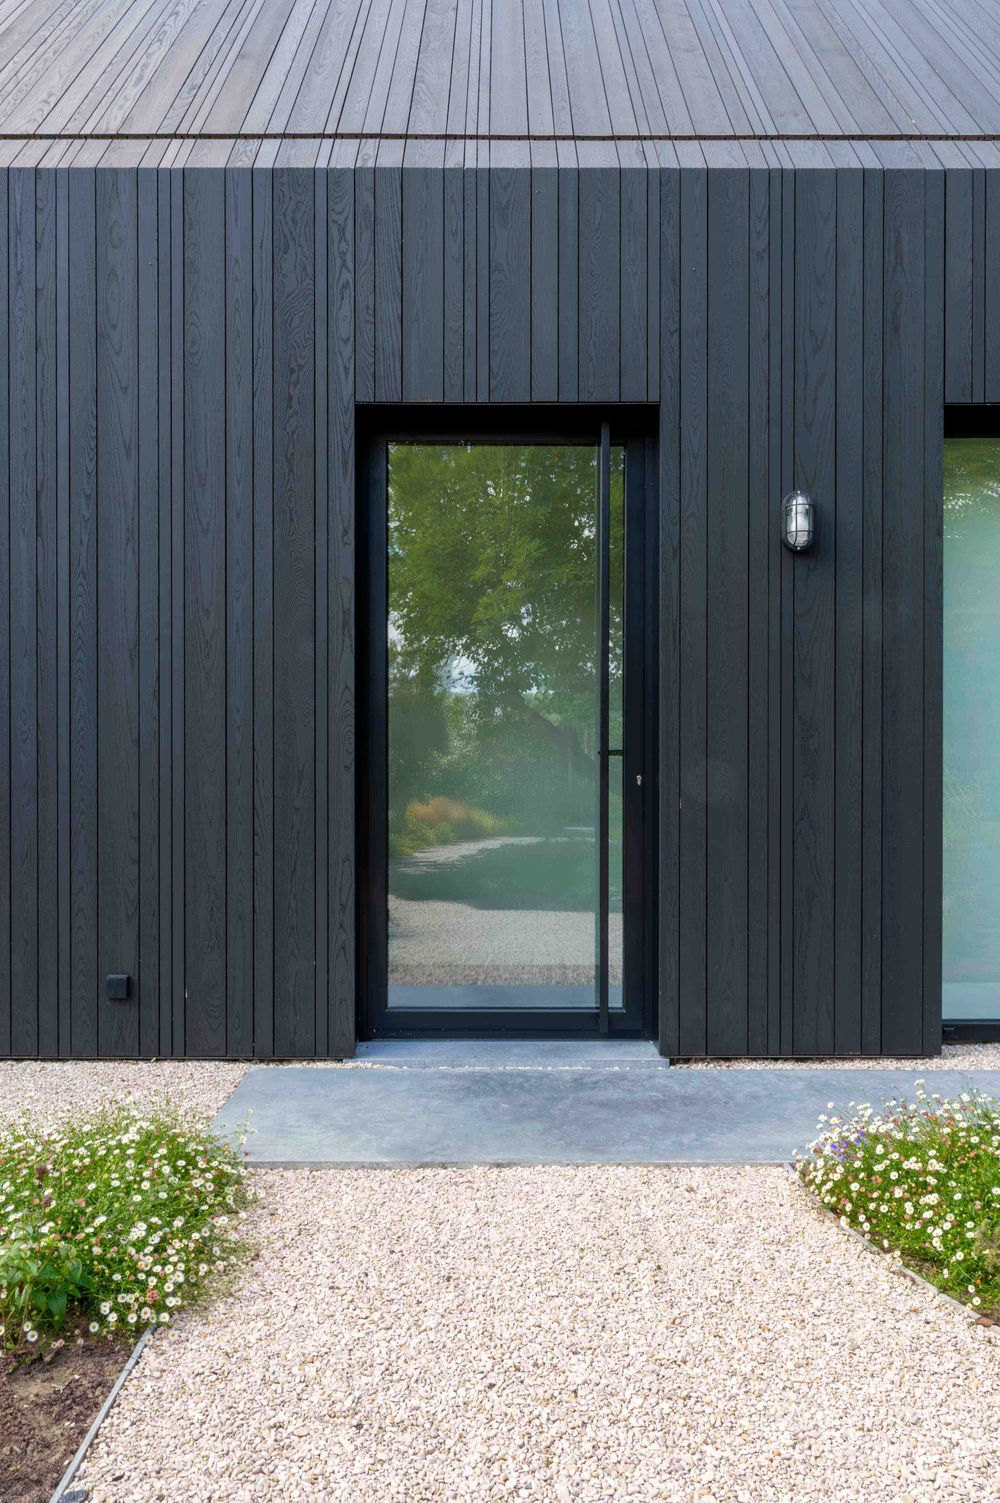
Modern black wooden building exterior with white gravel path and small flowering plants along the entrance.
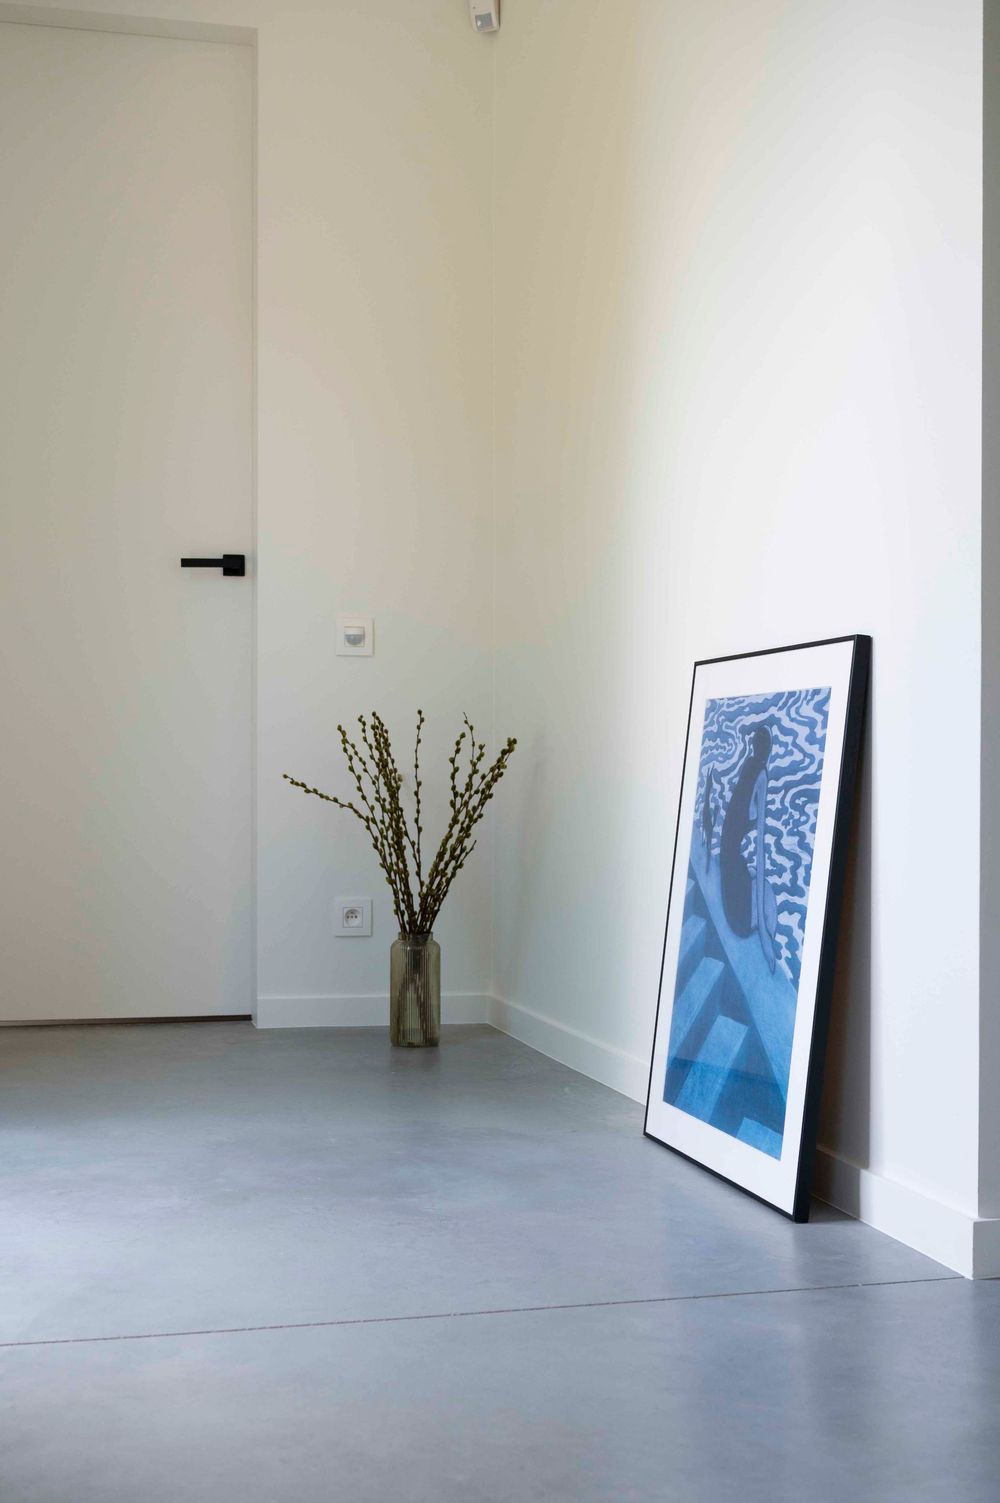
Minimalist interior space with concrete floors, white walls and framed artwork leaning against the wall.
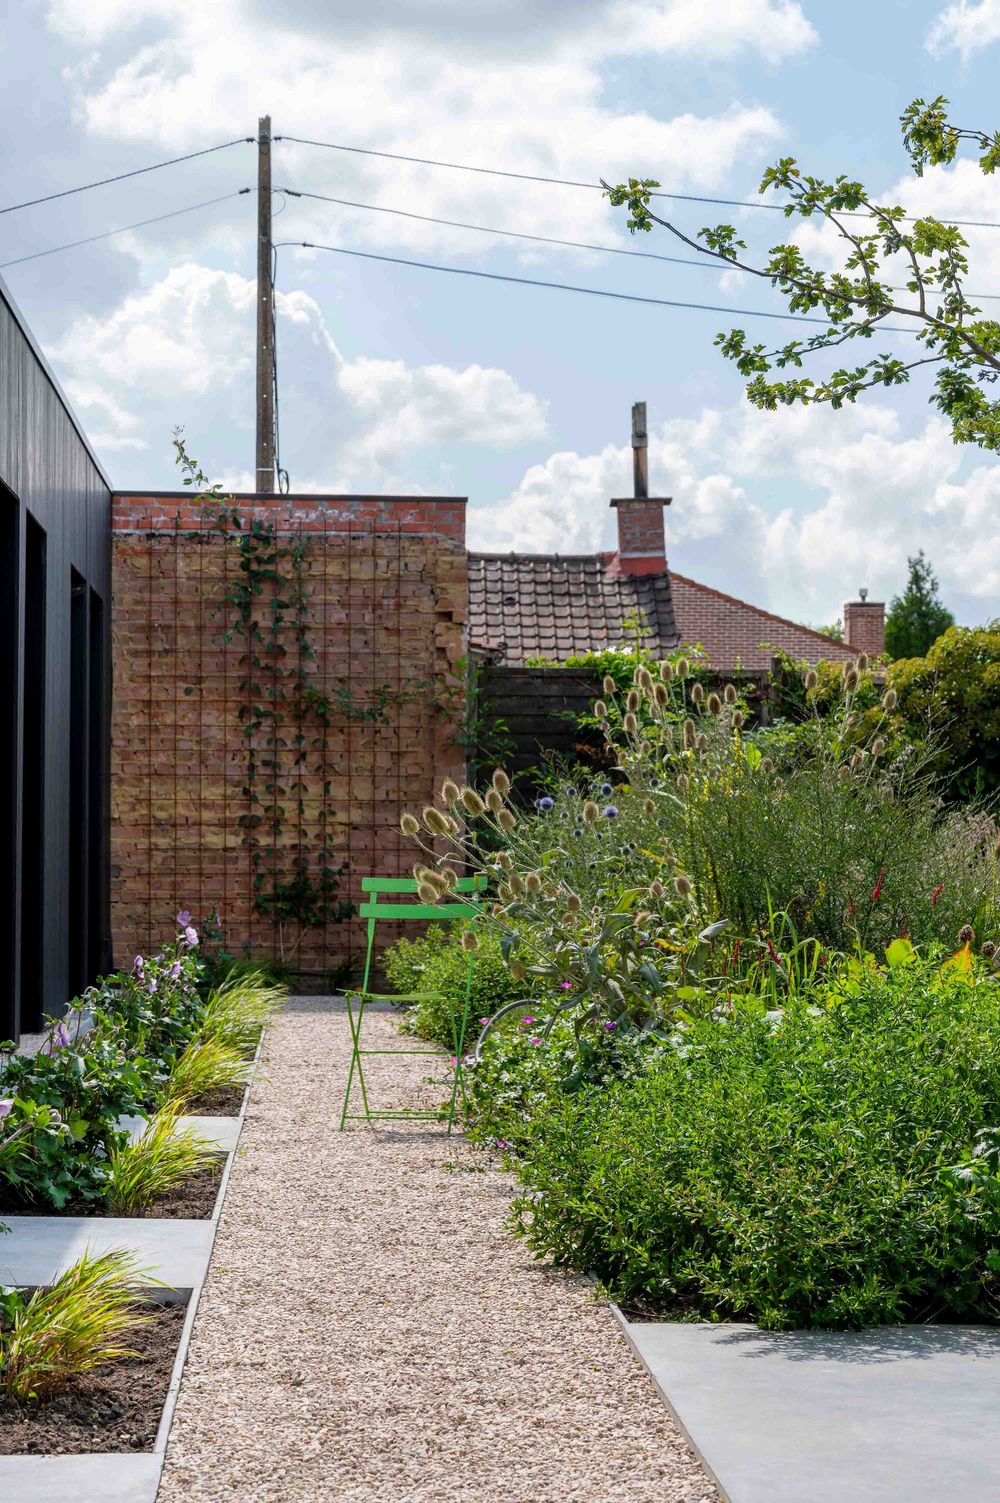
Landscaped gravel pathway leading through a modern garden with brick wall boundaries.
Contemporary building entrance with black exterior panels and landscaped garden path.
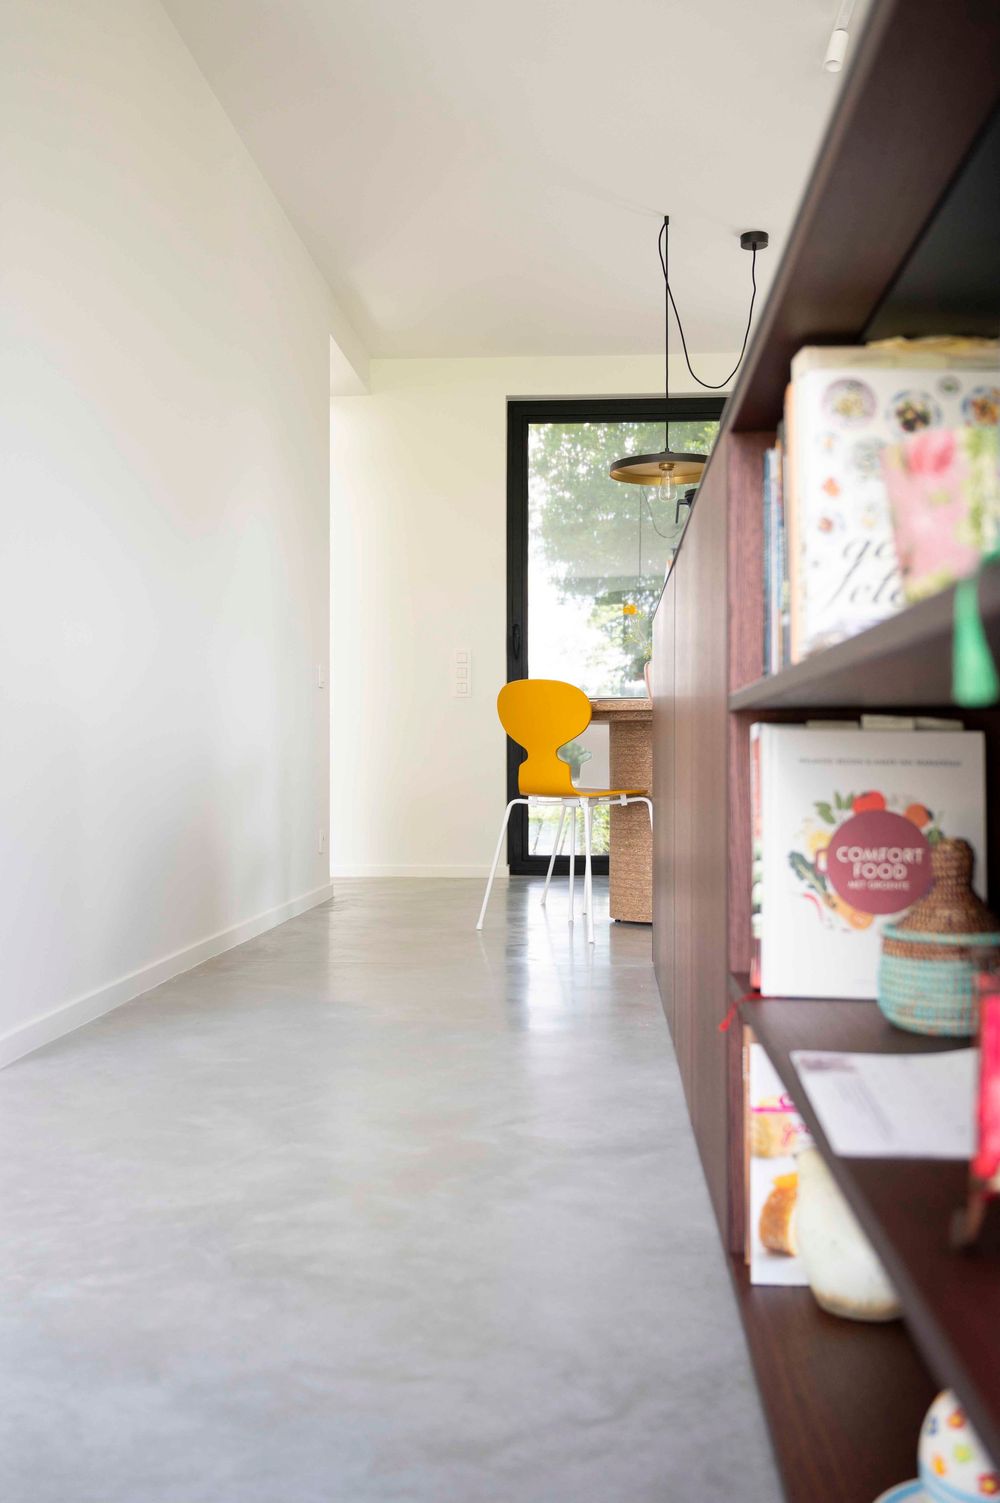
Lange hal in een modern interieur met betonnen vloeren en ingebouwde houten kasten.
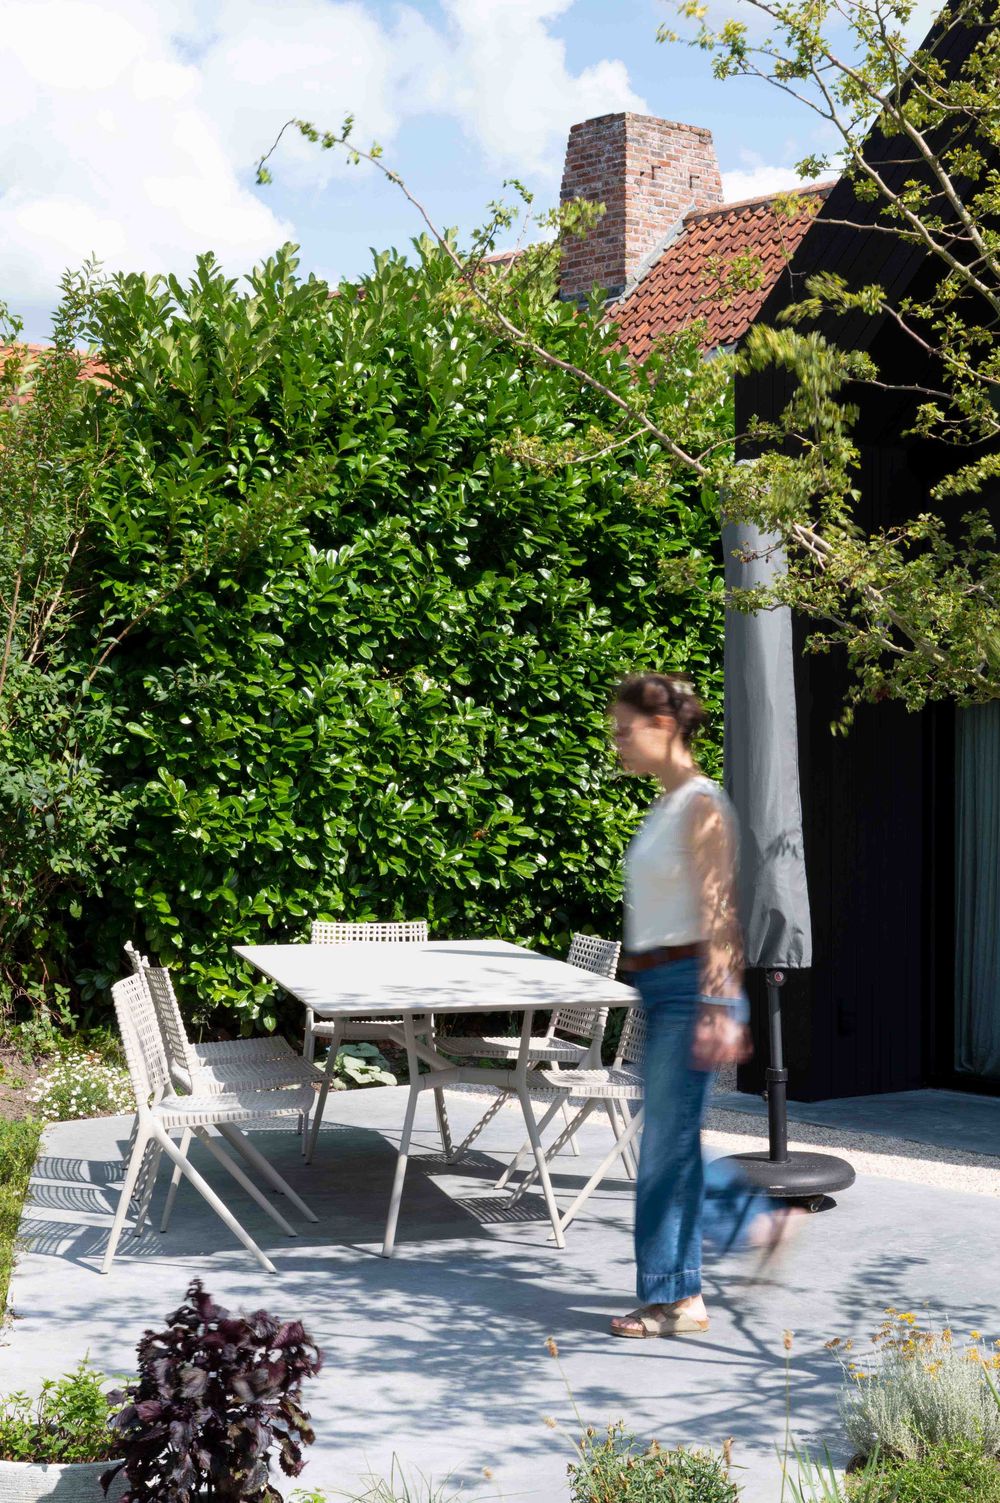
Outdoor seating area with white furniture surrounded by lush garden landscaping.
Contemporary black building facade with gravel pathway and colorful garden flowers blooming along the sides.
Eetkamer met witte stoelen onder een minimalistische hanglamp op een grijze polybeton vloer.
Outdoor patio area with modern furniture and umbrella set on polished concrete surface.
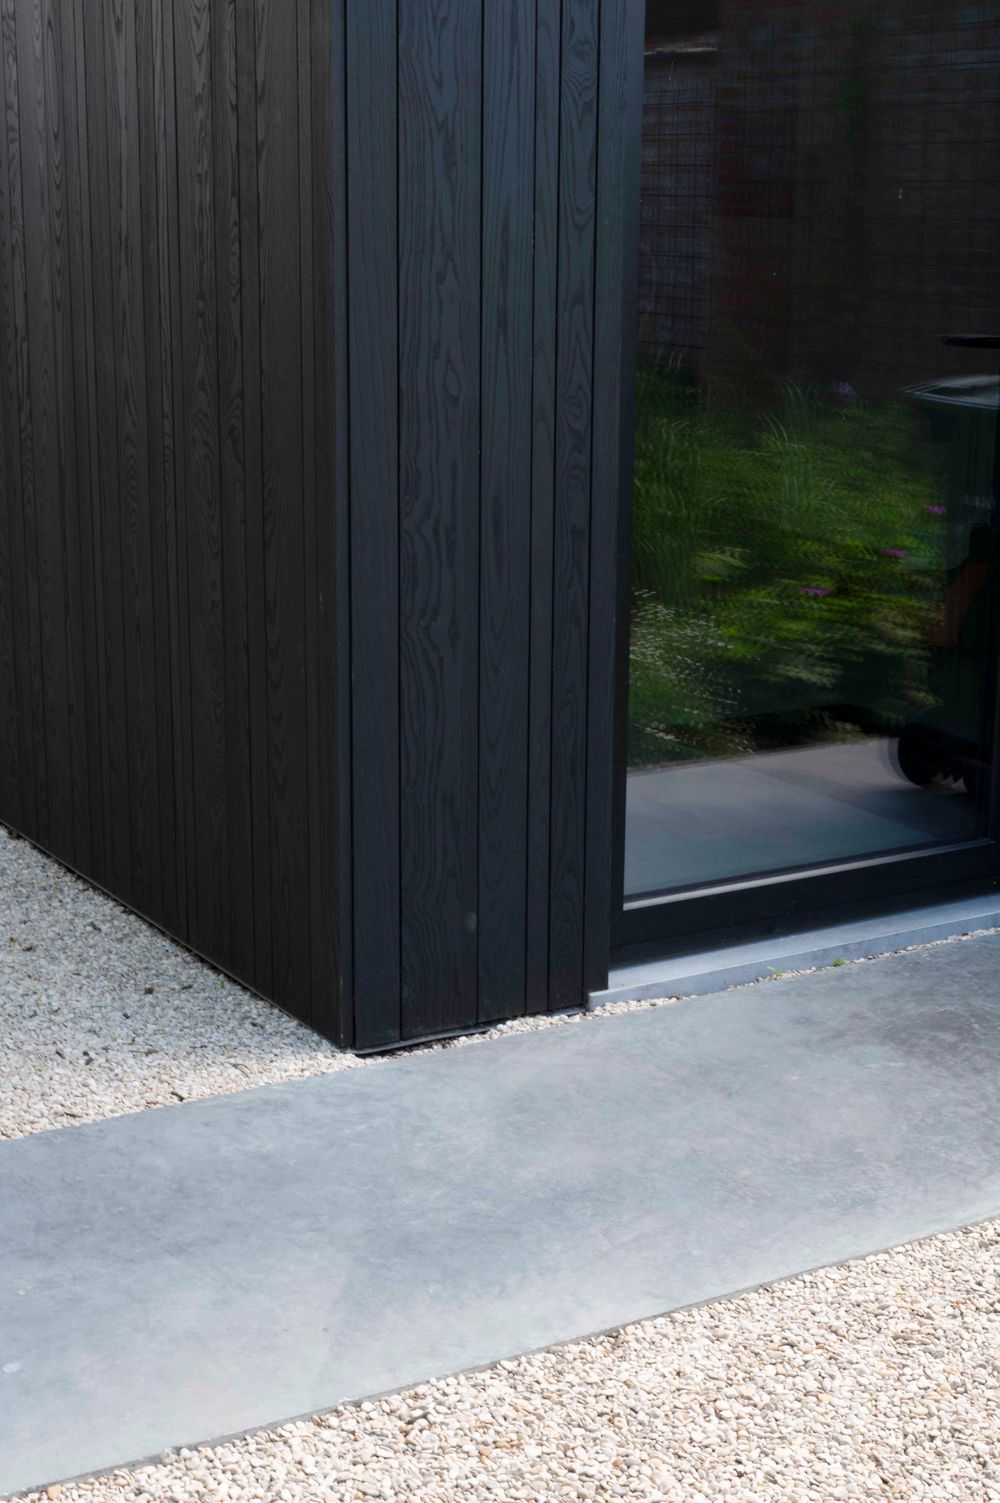
Close-up detail of dark wood siding and concrete foundation with white gravel border.