Project Vosselare


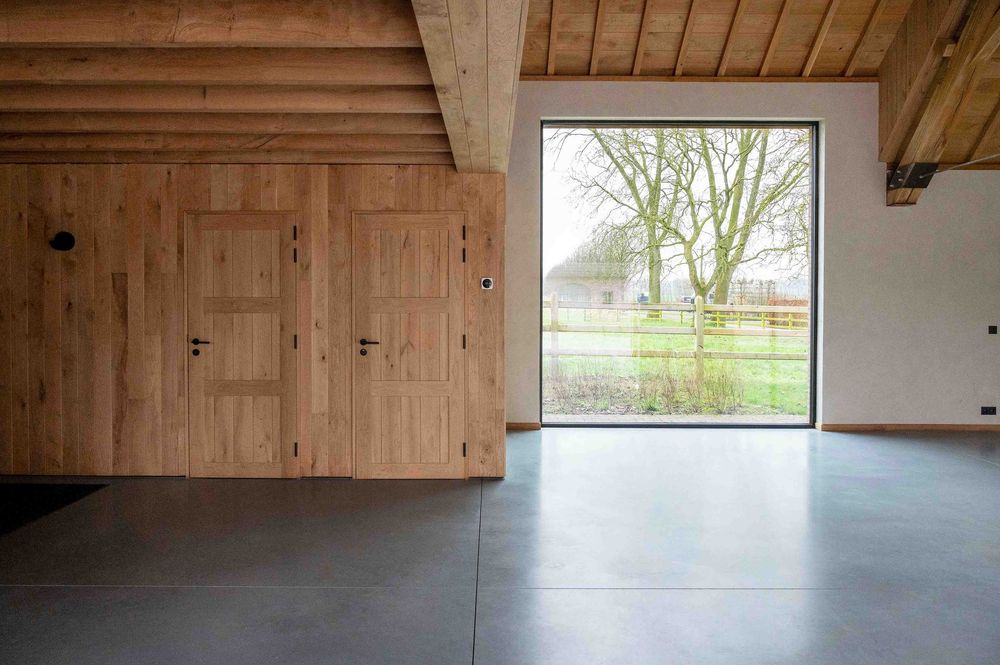
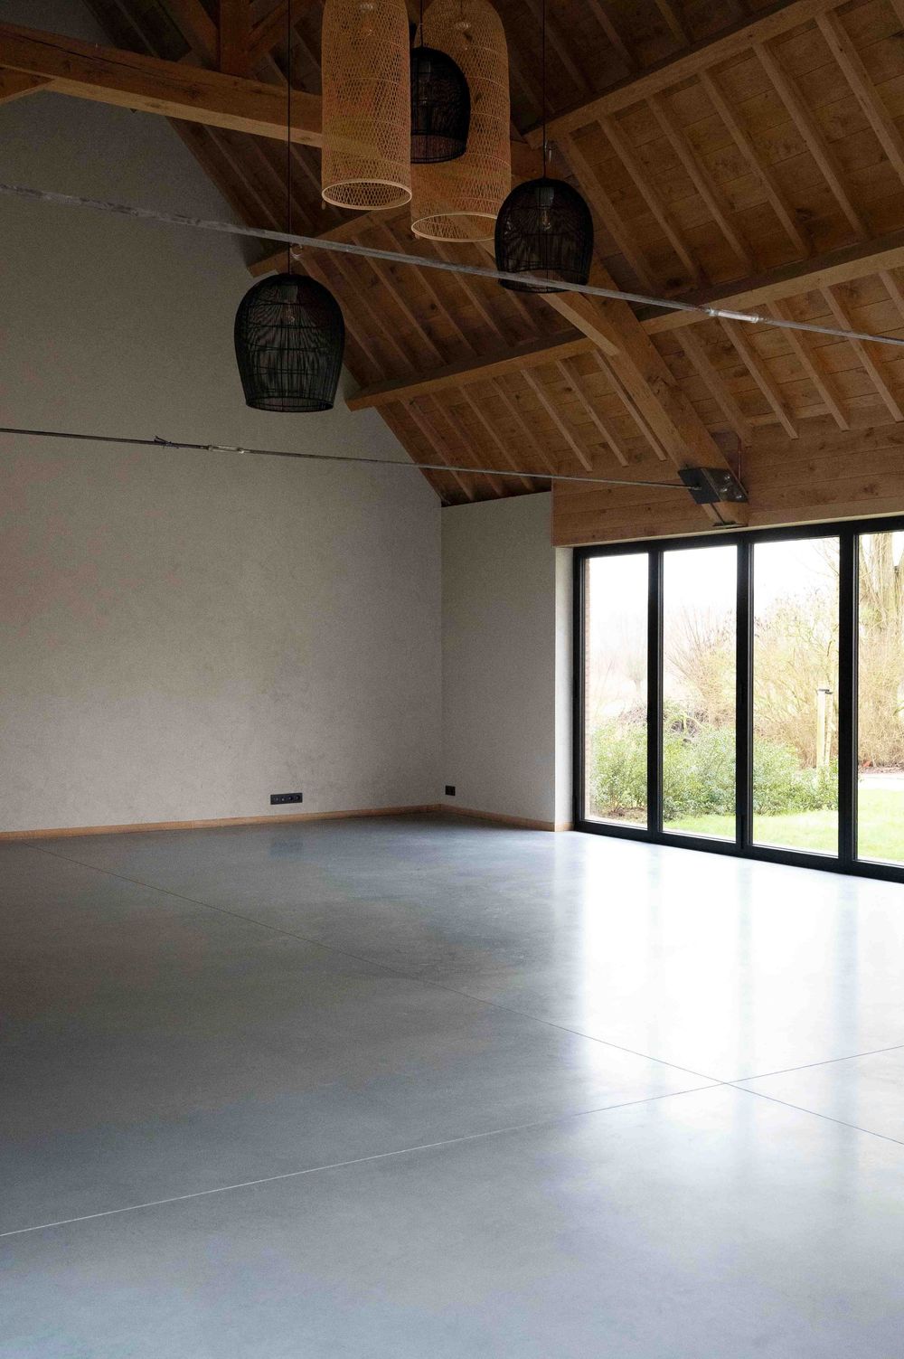
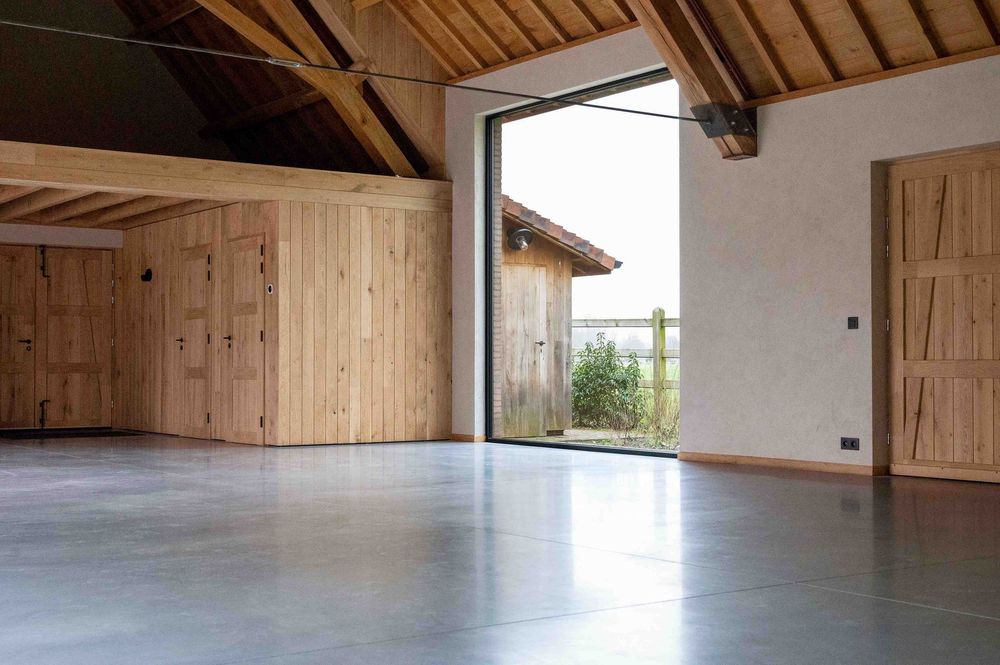
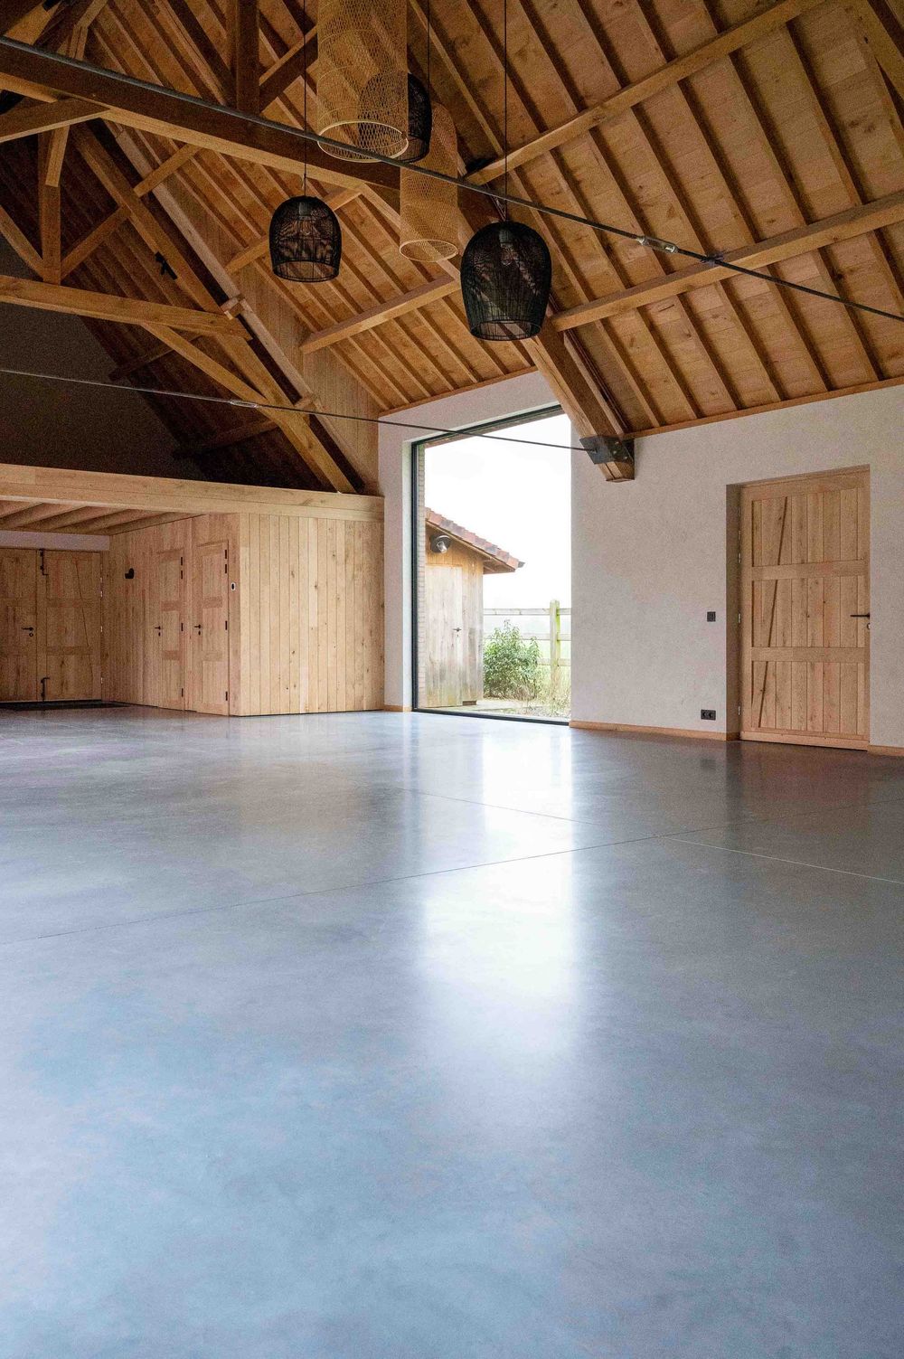
140 m2 polybeton grijs - residentieel - indoor

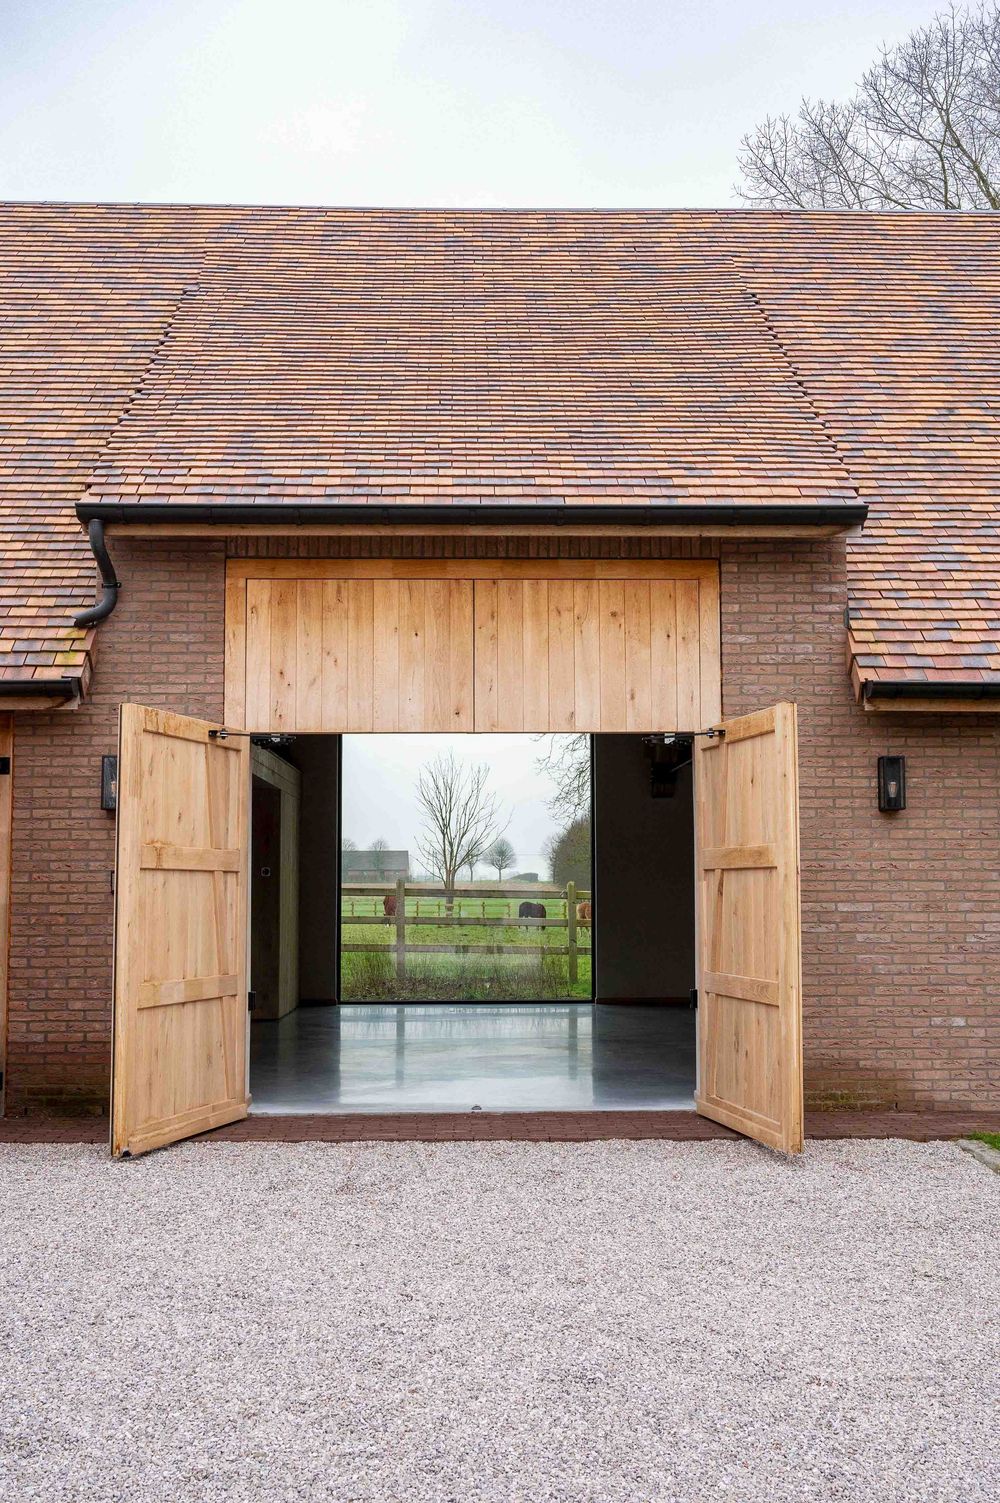
Brick building exterior with wooden shutters and gravel driveway.
Rustic wooden ceiling beams frame a bright attic space with large windows.
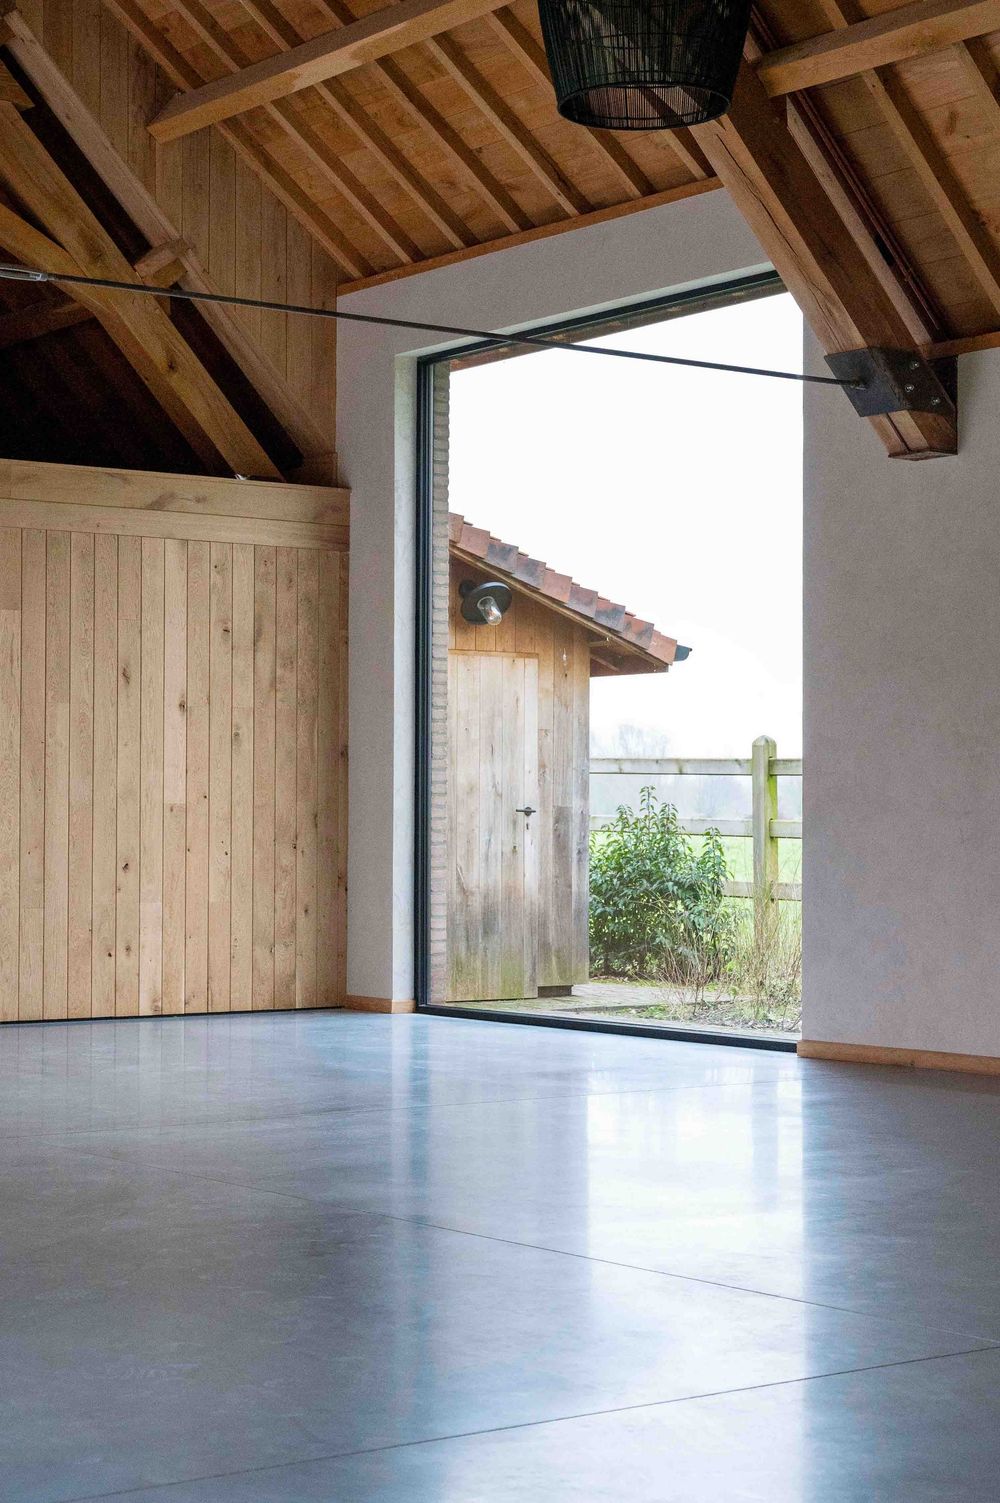
Modern open loft space with exposed wooden beams and large windows providing natural light.
Spacious loft area with exposed wooden beams and polished concrete flooring.
Open attic space featuring timber roof trusses and smooth gray flooring.
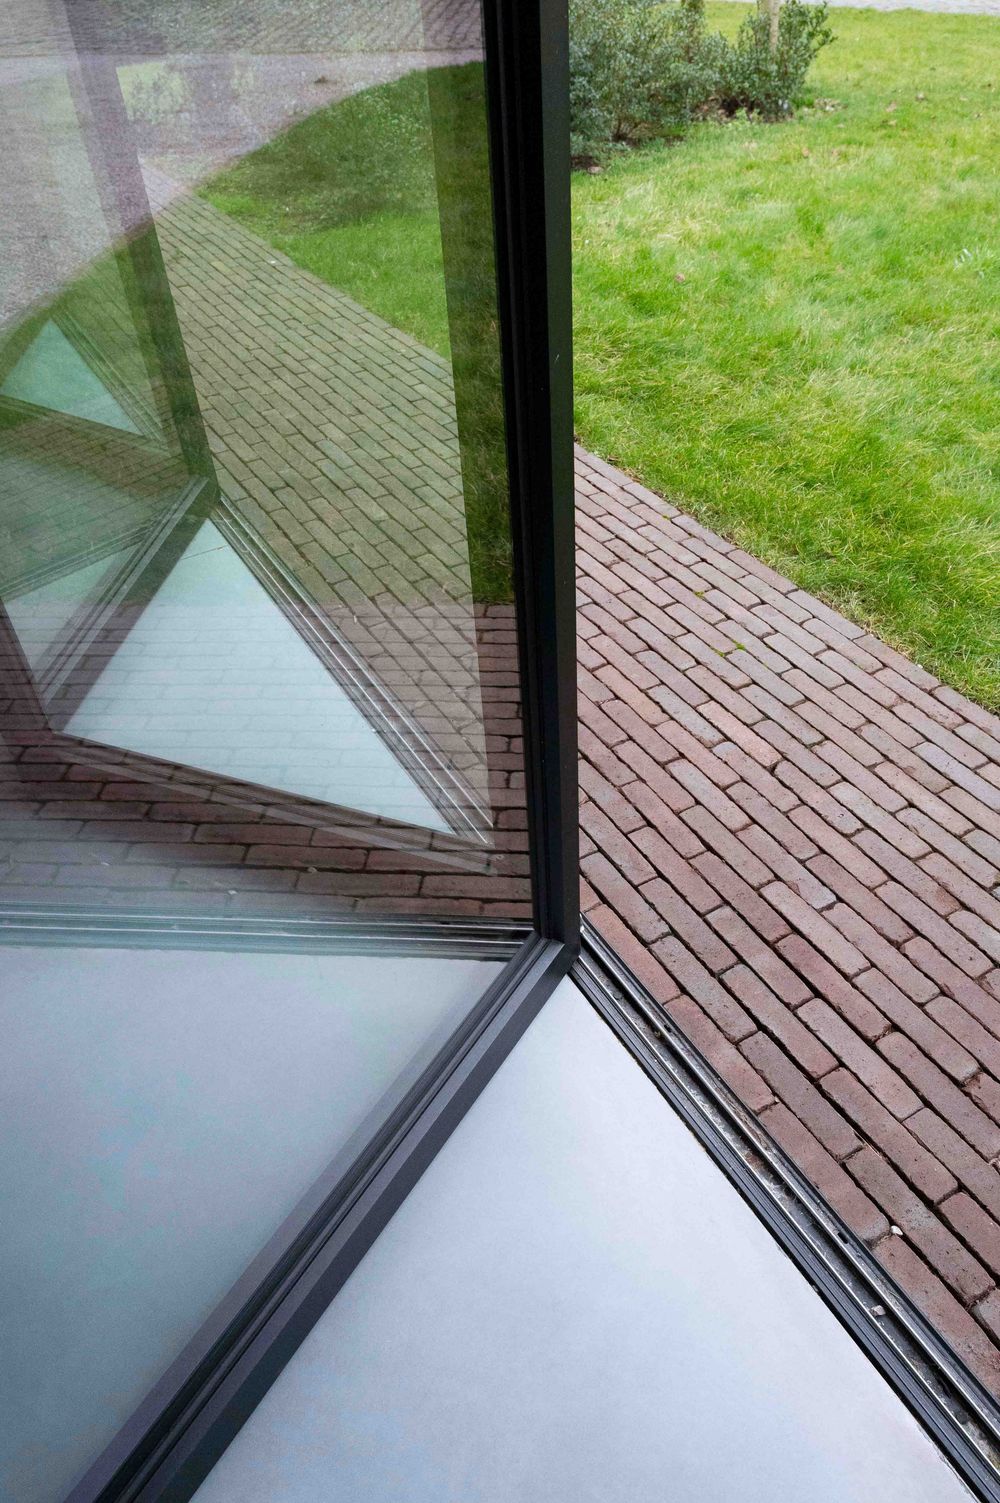
View through window showing brick paving and green lawn outside.
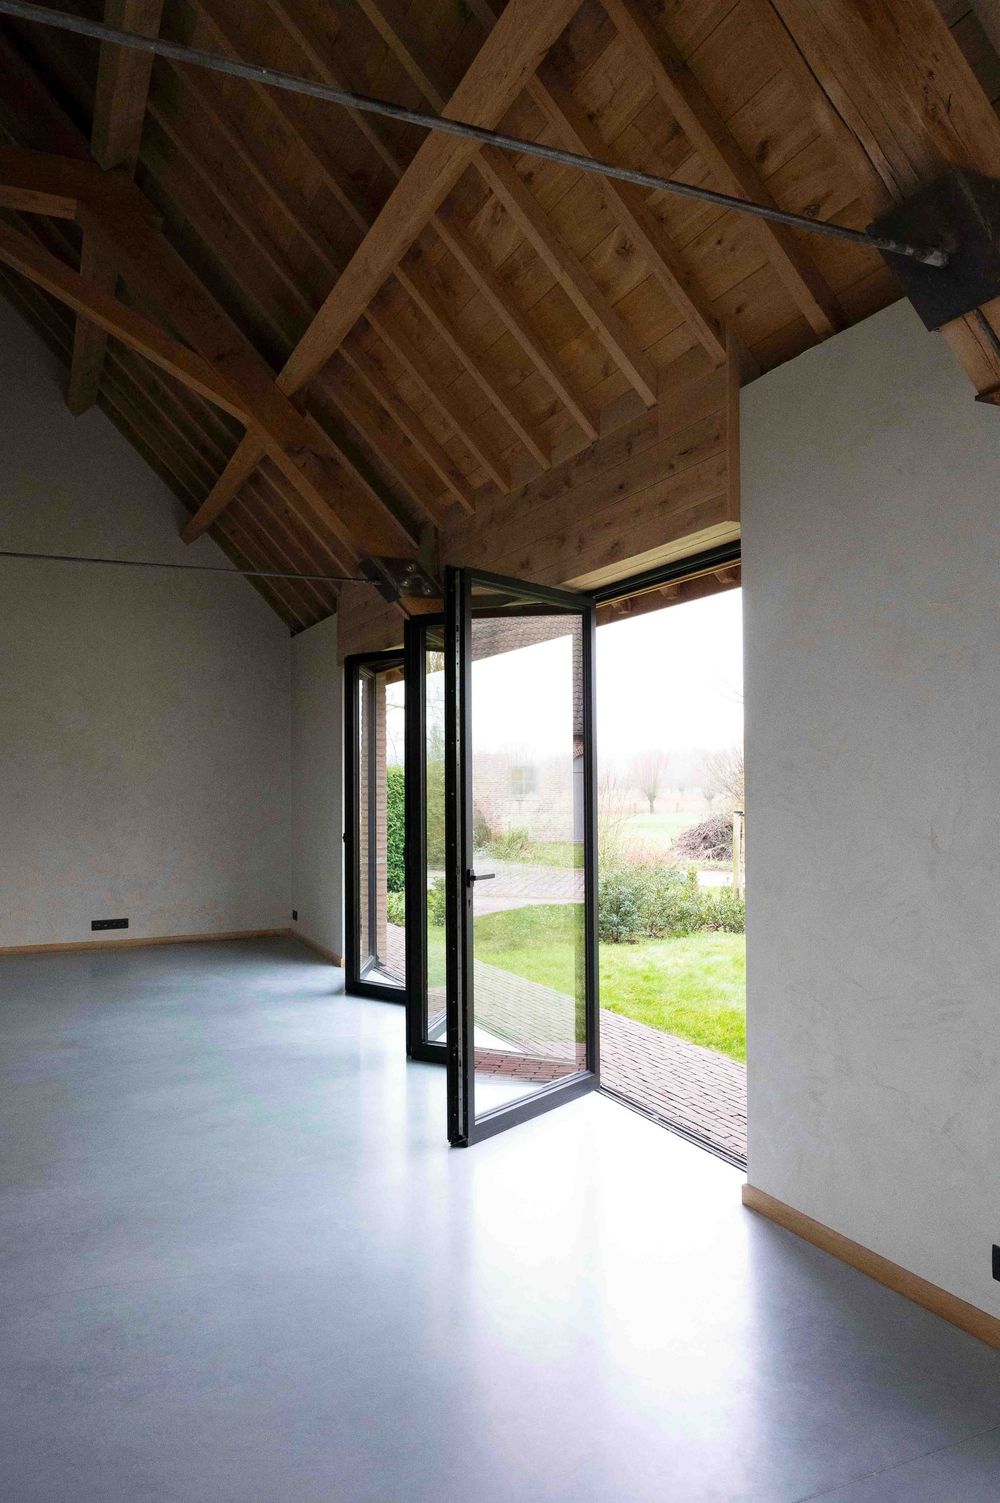
Vaulted ceiling room with exposed beams and large windows providing natural light.
Converted barn interior with wooden ceiling and large windows overlooking countryside.
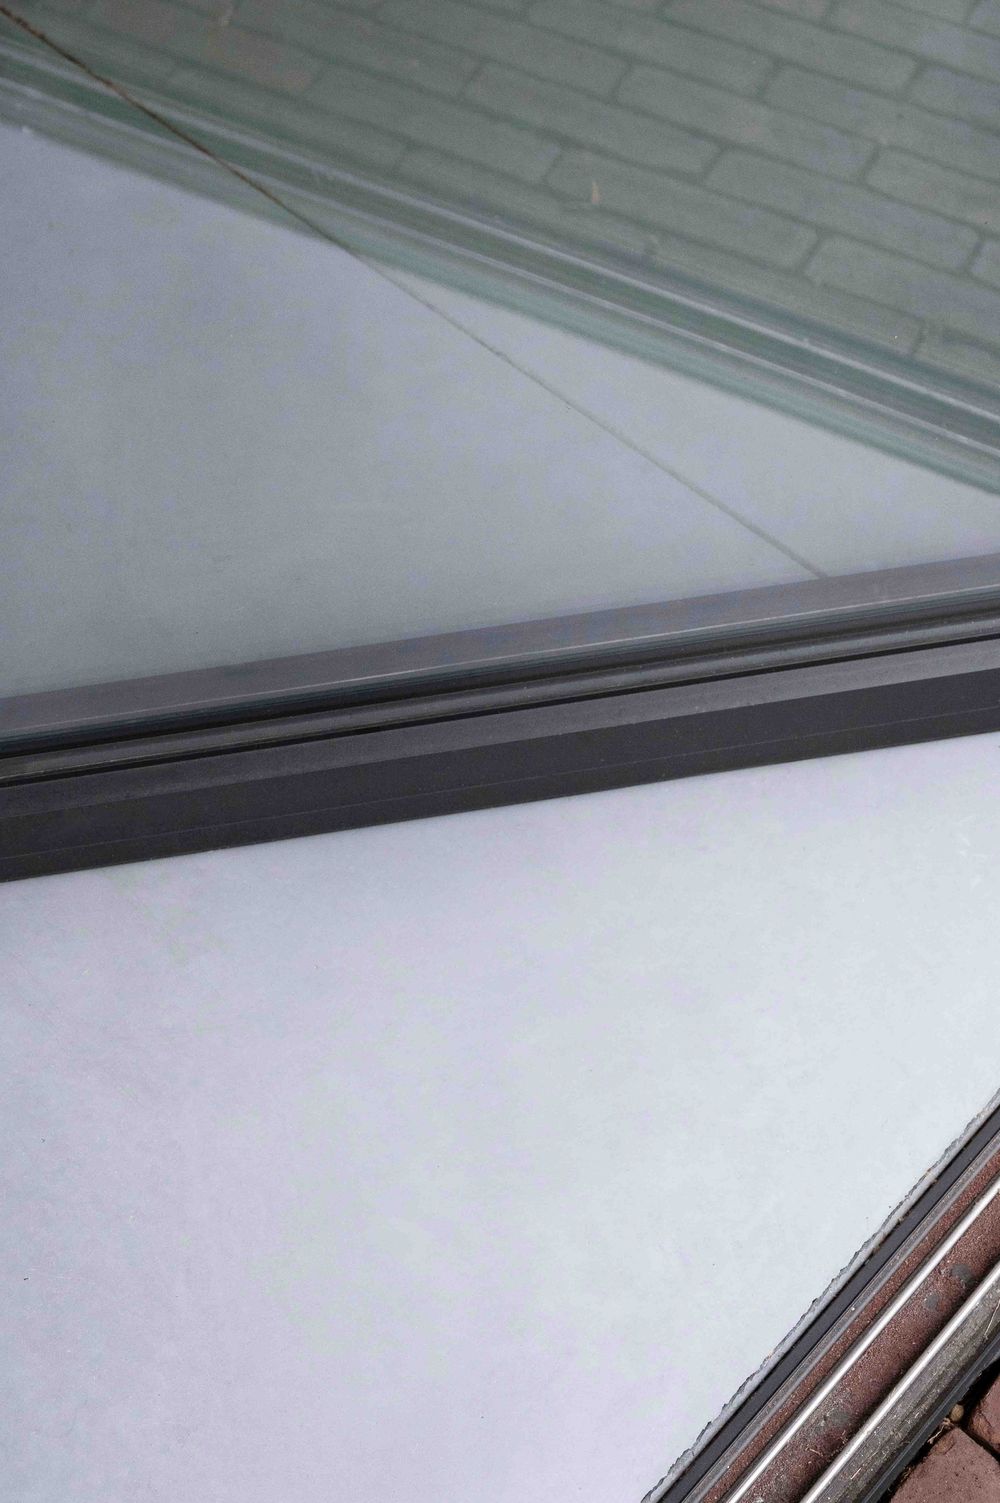
Close-up of modern window frame detail against white interior wall.